









Description
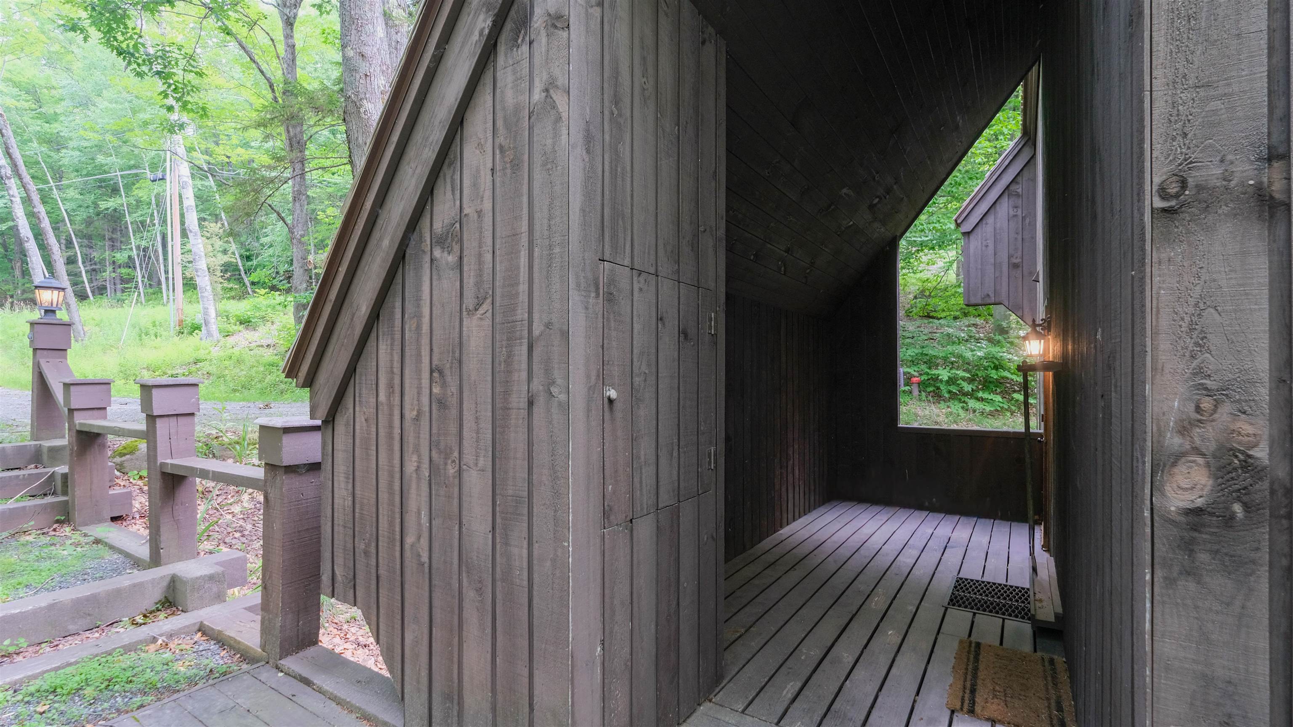
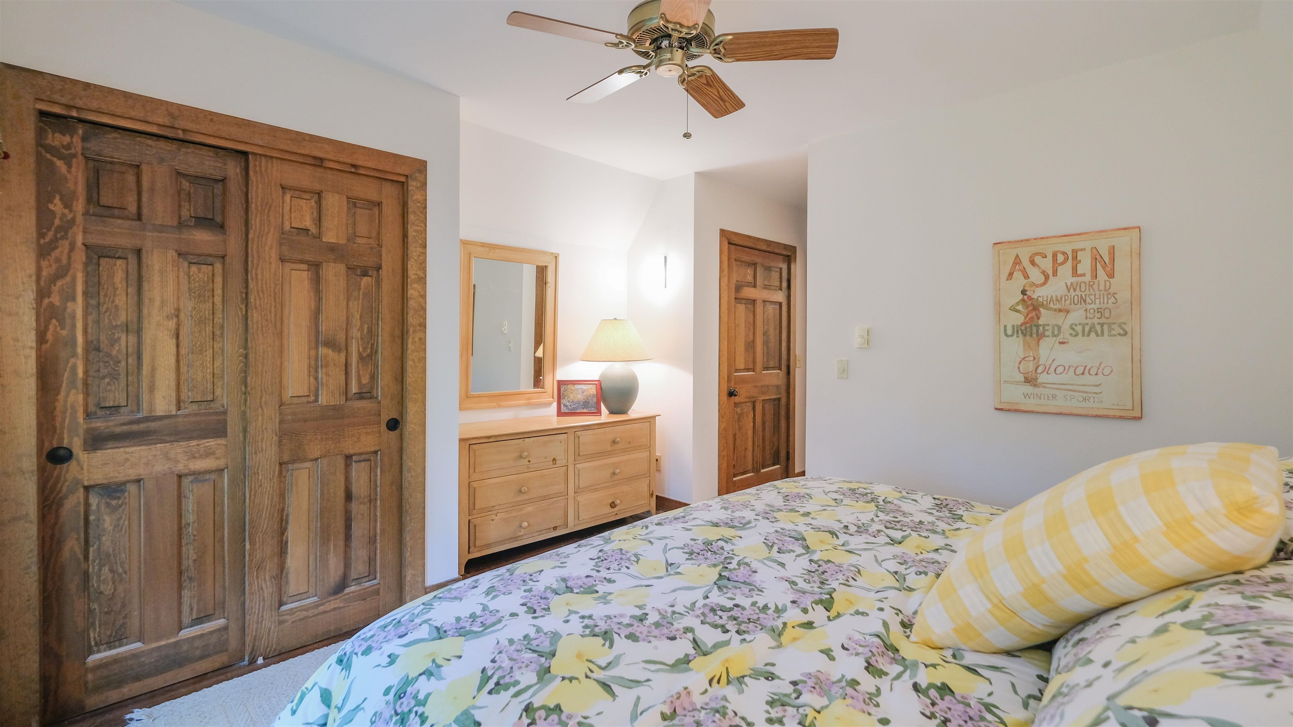
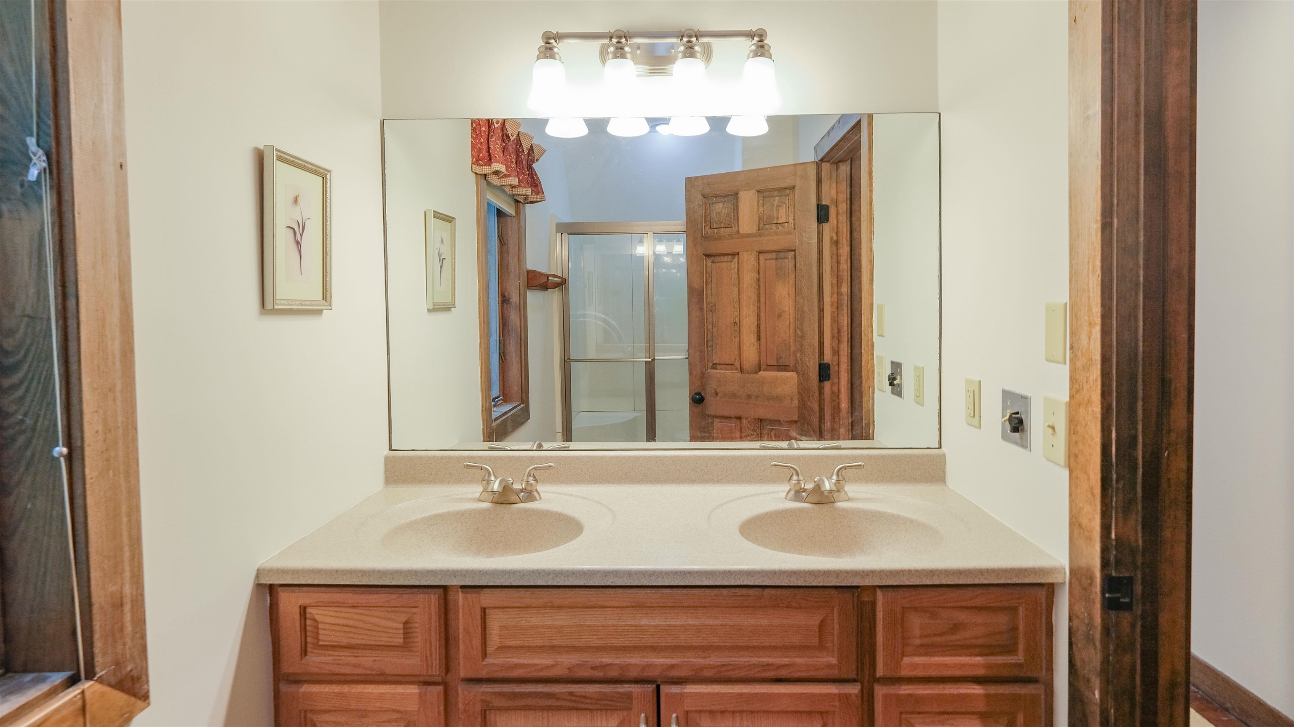
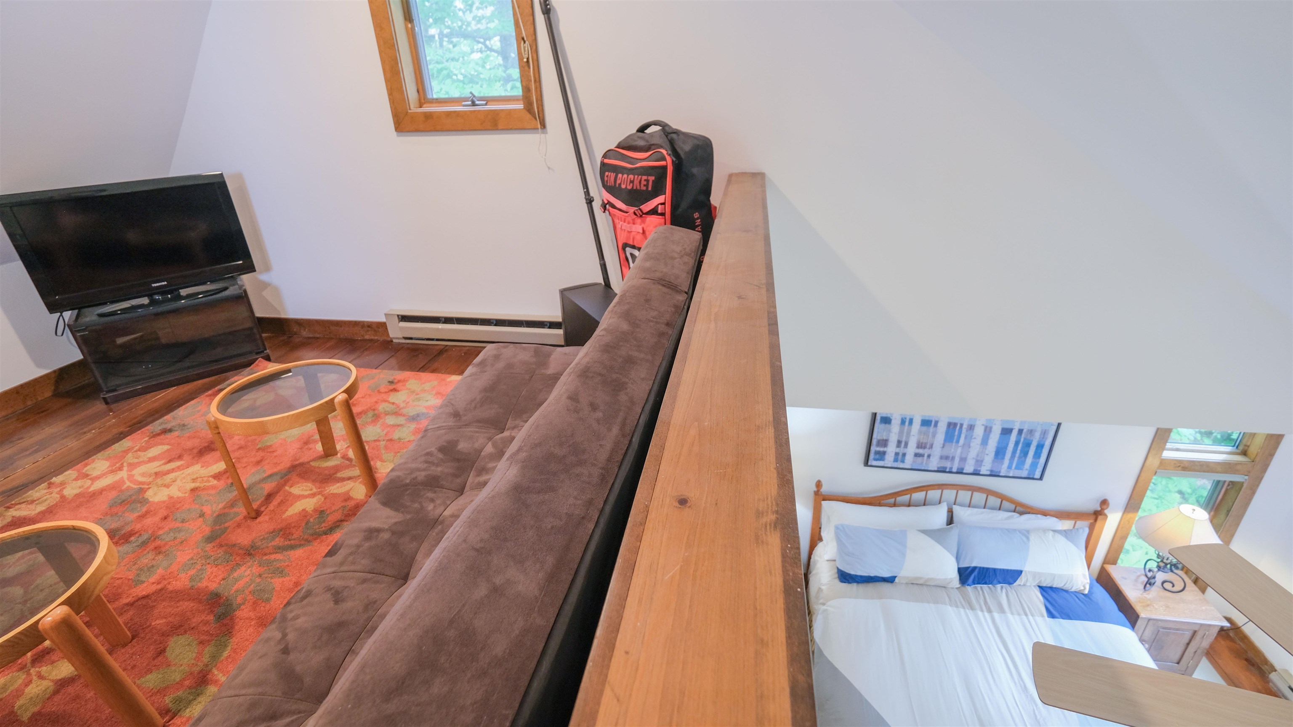
Nestled in the desirable Hawk Resort community in Plymouth, Vermont, this spacious 4-bedroom, 4-bath mountain retreat offers the perfect blend of comfort, privacy, and year-round adventure. A welcoming covered entry leads into the main level, where you'll find a thoughtfully designed open floor plan featuring a spacious living room with soaring windows that frame the surrounding woodland, filling the home with natural light. Gather around the impressive stone wood-burning fireplace after a day on the slopes, while the adjoining dining area opens through a glass slider to a private deck, ideal for outdoor dining or simply enjoying the peaceful setting. The well-appointed kitchen, a bedroom, and a full bath complete the main level. Upstairs, the primary suite offers a private ¾ bath and a loft area, while a second bedroom also enjoys its own ¾ bath, providing comfort and privacy for family and guests alike. The walkout lower level expands the living space with a welcoming family room featuring a glass slider to a private patio, creating the perfect spot to relax or entertain. A bunk room and an additional full bathroom make this level ideal for hosting extra guests. Ideally located in Hawk Resort, this home places you just minutes from both Okemo Mountain Resort and Killington Resort, offering exceptional skiing and snowmobiling. During the warmer months, enjoy nearby lakes, golf courses, hiking, mountain biking, and countless outdoor adventures. Whether you're searching for a primary residence, vacation getaway, or investment opportunity, this inviting mountain home is your gateway to the best of Vermont living. Visit the Okemo real estate community today. Taxes are based on town assessment.
Details
| MLS # | 5099268 |
|---|---|
| Listing Type | For Sale |
| Style | House |
| HOA Dues | $1,500 |
| Sub-Type | Resale |
| Status | (10) Active - Active |
| Year | 1985 |
| Days On Site | 43 |
| Listing Provided By | William Raveis Real Estate Vermont Properties | Joseph Karl |
Features
| Bed(s) | 4 |
|---|---|
| Bath(s) | 4 Total |
| Basement | Y |
| Story(s) | 2 |
| Zoning | Residential |
| Acreage | 2.11 |
Interior
| Rooms Total | 13 |
|---|---|
| Cooling | Mini Split |
| Heating | Baseboard, Heat Pump |
| Interior Features | Blinds, Ceiling Fan(s), Dining Area, Wood Fireplace, 1 Fireplace, Furnished, Kitchen/Dining, Living/Dining, Master BR w/ BA, Natural Light, Skylight, Vaulted Ceiling(s), Basement Laundry |
| Appliances | Dishwasher, Dryer, Microwave, Electric Range, Refrigerator, Washer |
Exterior
| Exterior Features | Deck, Natural Shade, Porch, Storage |
|---|---|
| Roof | Wood Shingle |
| Construction Materials | Wood Frame, Wood Siding |
| Foundation Details | Concrete |
| Lot Features | Country Setting, Ski Area, Sloping, Timber, Trail/Near Trail, Wooded, Mountain, Near Golf Course, Near Shopping, Near Skiing, Near Snowmobile Trails, Near School(s) |
Parking
| Garage Yes / No | No |
|---|---|
| Parking Features | Driveway, Off Street, On Site, Unpaved |
Utilities
| Utilities | Cable |
|---|---|
| Electric | Circuit Breakers |
| Sewer | Shared |
Taxes
| Tax Annual Amount | 8033 |
|---|---|
| Tax Year | 2026 |
Area Information
| State | VT |
|---|---|
| County | Windsor |
| City | Plymouth |
| Zip Code | 05056 |
| Area | VT Windsor |
| School District | Windsor |
| Elementary School | Choice |
| High School | Choice |
| Listing VS Median (in 05056) | |
Price: $649,000 low | high Med: $1,674,500 On site: 43 low | high Med: 530.5 | |
Market Activity 05056
Request a showing
Request a showing
_20230518140439.png)
Copyright 2026 PrimeMLS. All rights reserved. This information is deemed reliable, but not guaranteed. The data relating to real estate displayed on this Site comes in part from the IDX Program of PrimeMLS. The information being provided is for consumers’ personal, non-commercial use and may not be used for any purpose other than to identify prospective properties consumers may be interested in purchasing.
Contact
Learn More About This Property

| State | VT |
|---|---|
| County | Windsor |
| City | Plymouth |
| Zip Code | 05056 |
| Area | VT Windsor |
| School District | Windsor |
| Elementary School | Choice |
| High School | Choice |
| Listing VS Median (in 05056) | |
Price: $649,000 low | high Med: $1,674,500 On site: 43 low | high Med: 530.5 | |

