















Description
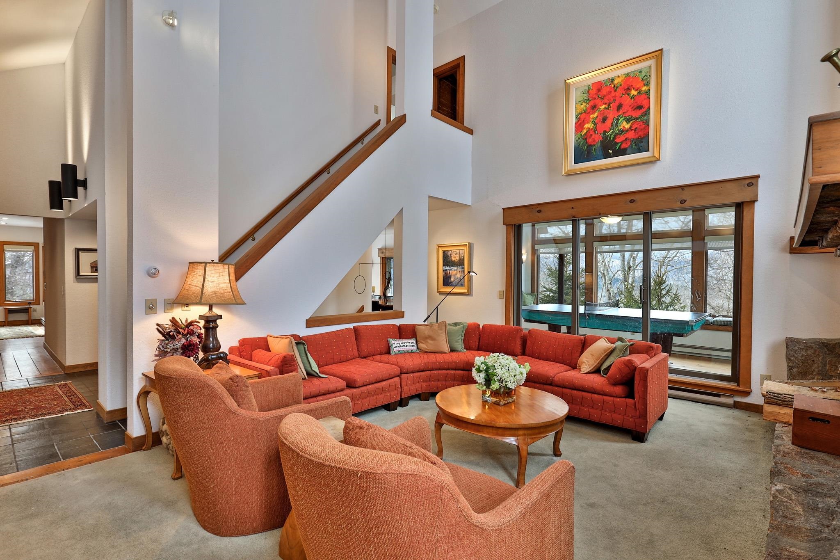
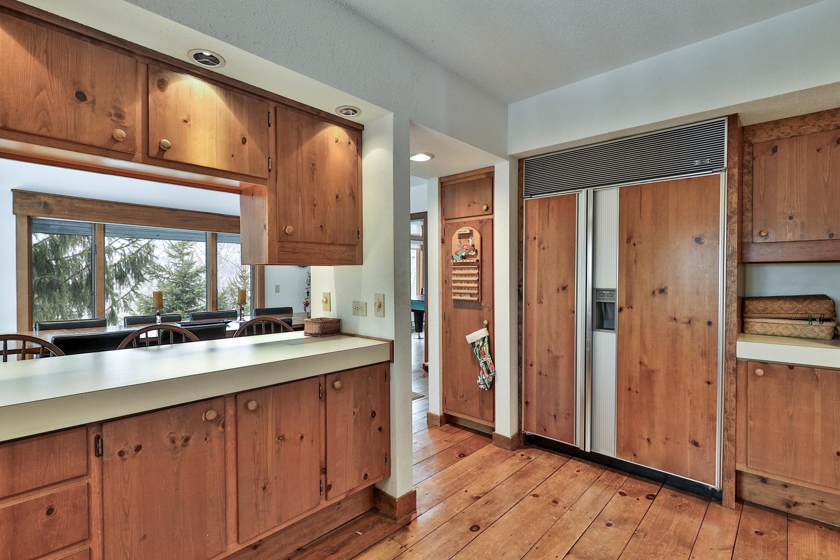
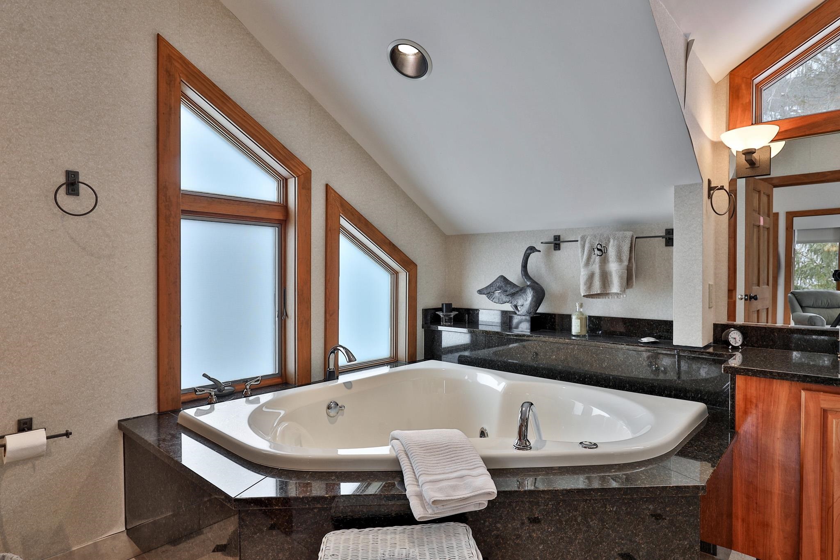
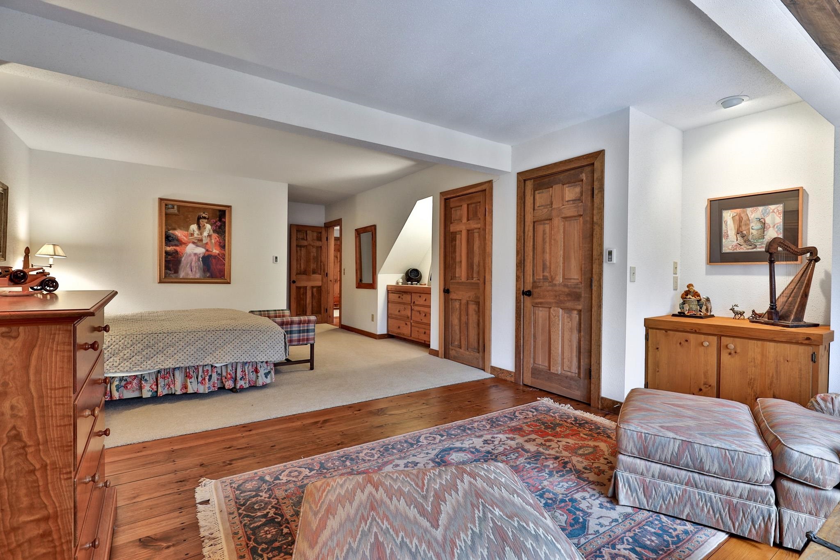
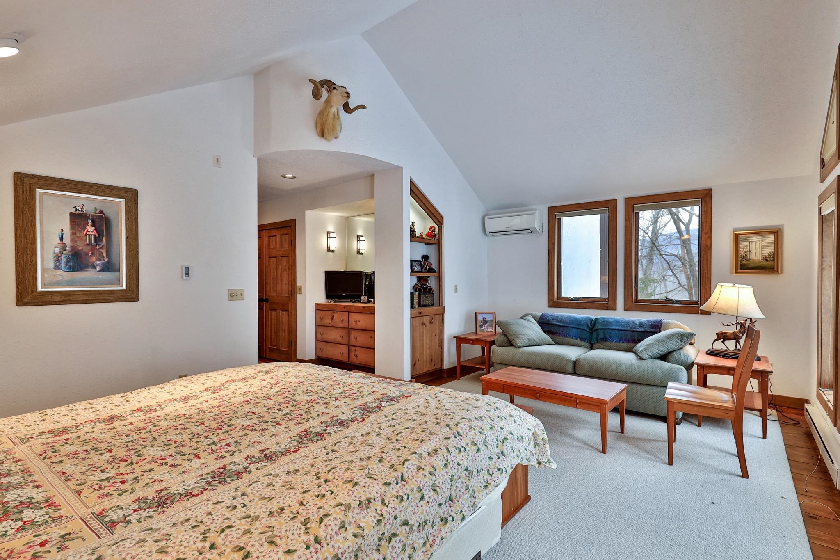
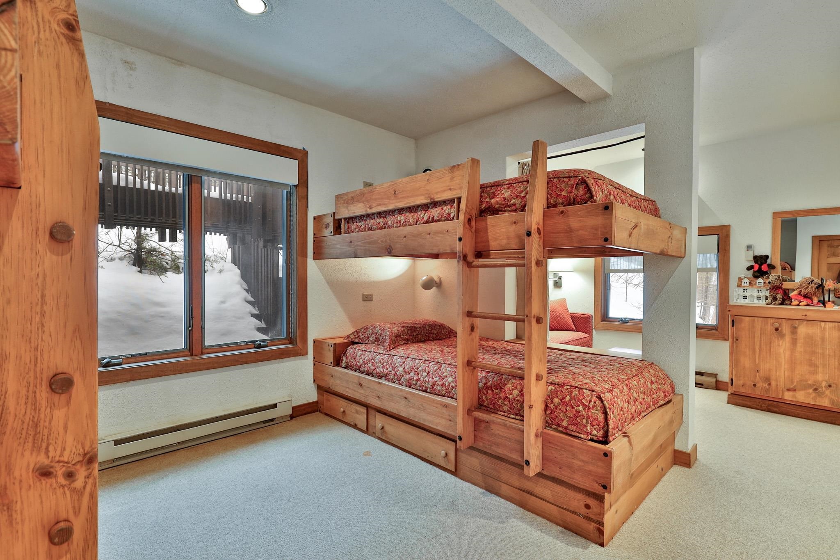
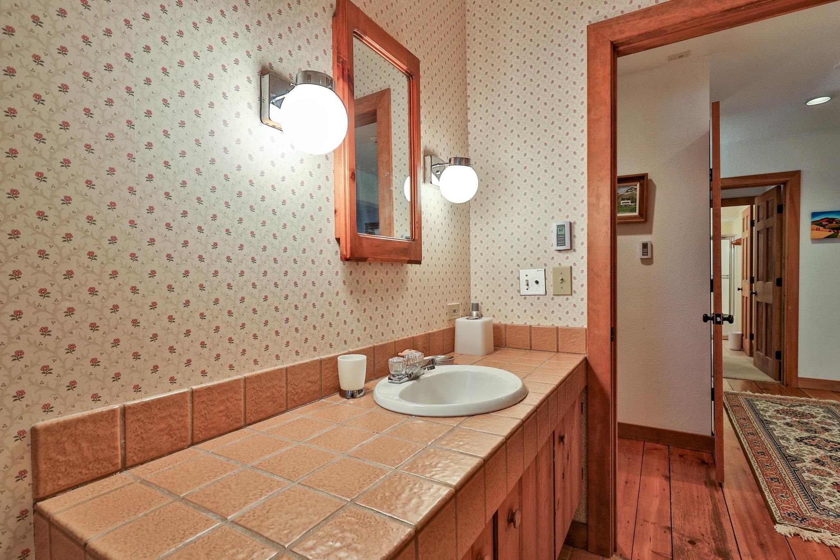
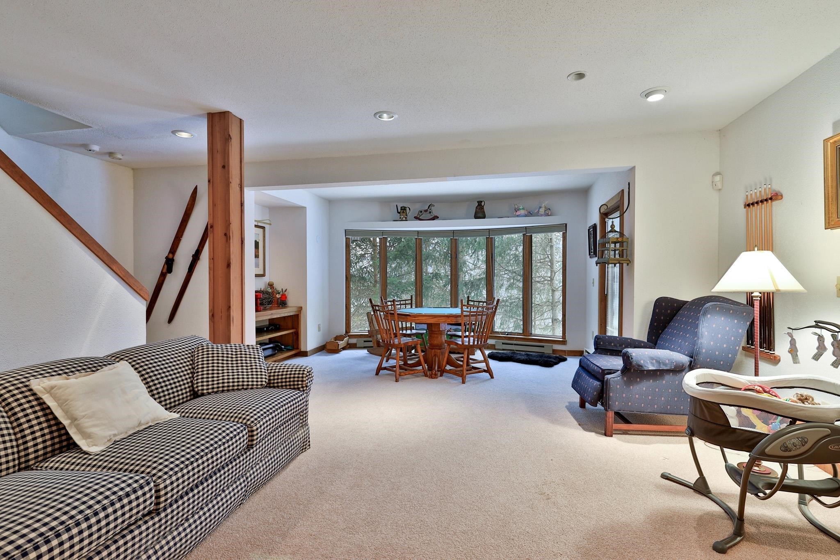
Nestled on a 3-acre private lot at Hawk Resort in Vermont’s Lakes Region, this expansive custom residence offers an exceptional mountain retreat. Thoughtfully designed across four levels--each accessible by elevator--the home provides outstanding separation of space, perfect for hosting family and guests.Designed by architect Robert Carl Williams, the home showcases signature craftsmanship, including soaring windows that frame mountain views, a striking stone fireplace, custom built-ins, cedar closets, and classic pine floors.The residence features six generously sized bedrooms, each with its own sitting area. Five bedrooms offer private en-suite baths, while the sixth-designed as a bunk room-as convenient access to a full bath just across the hall.Ideal for entertaining, the home includes a spacious dining room with scenic views, a large living room, game room, and a lower-level family room--providing inviting spaces for relaxation and recreation.Perfect for gatherings and well-suited for rental opportunities, this remarkable property combines privacy, comfort, and timeless Vermont charm in an unbeatable mountain setting. Located halfway between Okemo and Killington in the lakes region.Roof is at end of life and will need replacement. Driveway in need of repair. Sold as is.
Details
| MLS # | 5077431 |
|---|---|
| Listing Type | For Sale |
| Style | House |
| HOA Dues | $2,721 |
| Sub-Type | Resale |
| Status | (10) Active - Active |
| Year | 1985 |
| Days On Site | 179 |
| Listing Provided By | Four Seasons Sotheby's Int'l Realty | Debra Staniscia |
Features
| Bed(s) | 6 |
|---|---|
| Bath(s) | 8 Total |
| Basement | Y |
| Zoning | VR1 |
| Acreage | 3.13 |
Interior
| Rooms Total | 14 |
|---|---|
| Cooling | Zoned, Wall Unit(s) |
| Heating | Baseboard, Electric, Zoned |
| Interior Features | Cedar Closet(s), Ceiling Fan(s), Elevator, Wood Fireplace, 1 Fireplace, Furnished, Kitchen/Dining, Primary BR w/ BA, Natural Woodwork, Sauna, Security Doors, Vaulted Ceiling(s), Walk-In Closet(s), Walk-in Pantry, Whirlpool Tub |
| Appliances | Dishwasher, Dryer, Microwave, Electric Range, Refrigerator, Washer, Electric Water Heater |
Exterior
| Exterior Features | Deck |
|---|---|
| Roof | Shake |
| Construction Materials | Wood Frame, Vertical Siding, Wood |
| Foundation Details | Concrete |
| Lot Features | Mountain View, Subdivided, Views, Mountain |
| Accessibility Features | 1st Floor 1/2 Bathroom, 1st Floor Hrd Surfce Flr, Accessible Common Area, Accessible Washer/Dryer, Bathroom w/Roll-in Shower, Handicap Modified, Accessible Approach with Ramp |
Parking
| Garage Yes / No | No |
|---|---|
| Parking Features | Driveway |
Utilities
| Utilities | Phone Connected, Underground Utilities |
|---|---|
| Electric | Circuit Breakers, Generator |
| Sewer | Community |
Taxes
| Tax Annual Amount | 21480.95 |
|---|---|
| Tax Year | 2026 |
Area Information
| State | VT |
|---|---|
| County | Windsor |
| City | Plymouth |
| Zip Code | 05056 |
| Area | VT Windsor |
| Community Name | Hawk Resort |
| High School | Woodstock Senior UHSD #4 |
| Listing VS Median (in Hawk Resort) | |
Price: $850,000 low | high Med: $0 On site: 179 low | high Med: | |
Market Activity 05056
Request a showing
Request a showing
_20230518140439.png)
Copyright 2026 PrimeMLS. All rights reserved. This information is deemed reliable, but not guaranteed. The data relating to real estate displayed on this Site comes in part from the IDX Program of PrimeMLS. The information being provided is for consumers’ personal, non-commercial use and may not be used for any purpose other than to identify prospective properties consumers may be interested in purchasing.
Contact
Learn More About This Property

| State | VT |
|---|---|
| County | Windsor |
| City | Plymouth |
| Zip Code | 05056 |
| Area | VT Windsor |
| Community Name | Hawk Resort |
| High School | Woodstock Senior UHSD #4 |
| Listing VS Median (in Hawk Resort) | |
Price: $850,000 low | high Med: $0 On site: 179 low | high Med: | |

