32 North Street,Rutland City, VT 05701
Rutland City, VT 05701










Description
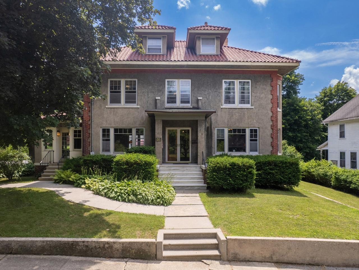
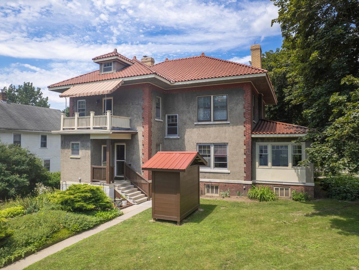
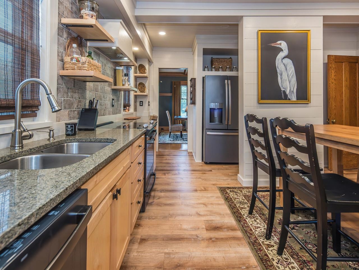
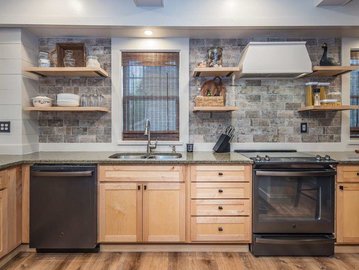
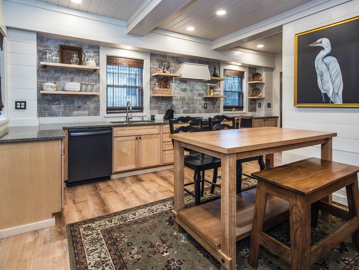
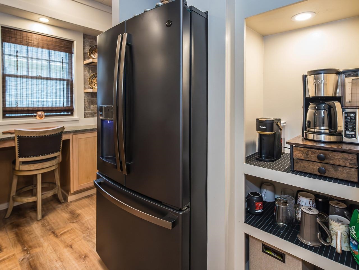
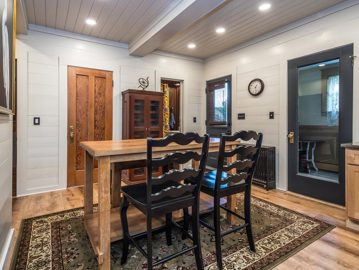
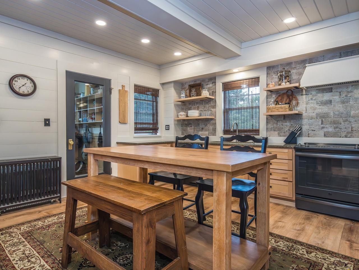
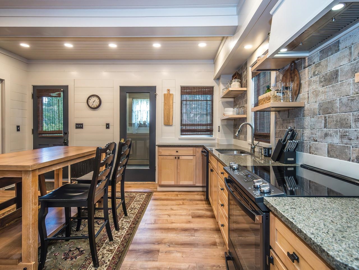
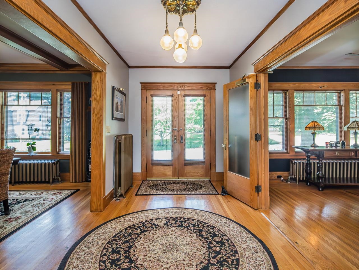
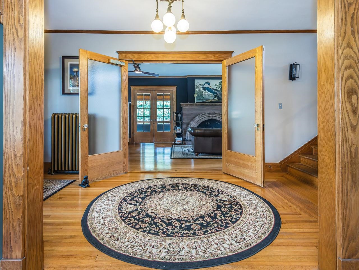
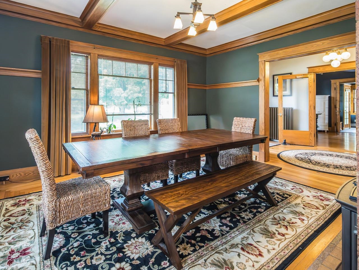
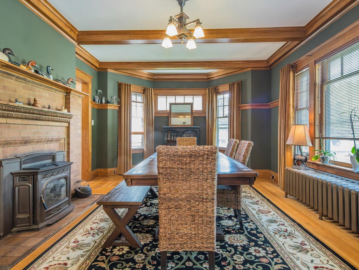
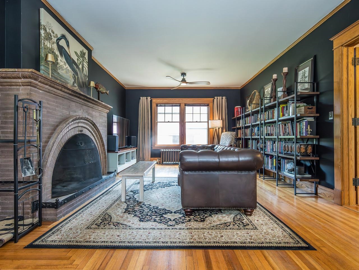
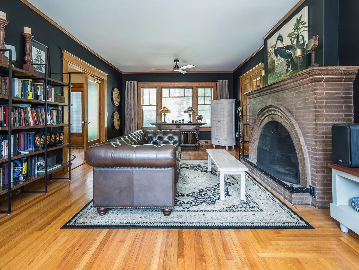
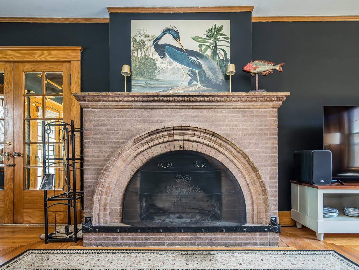
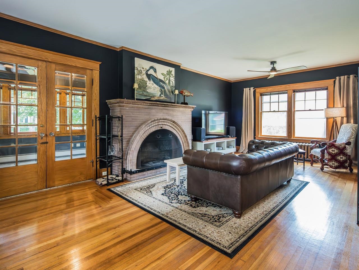
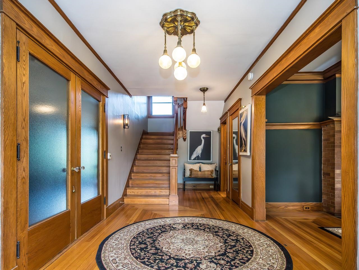
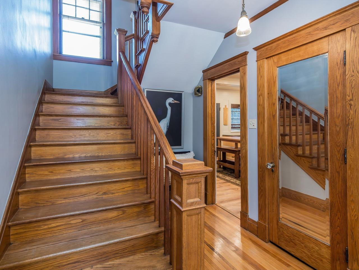
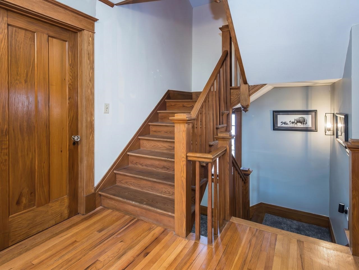
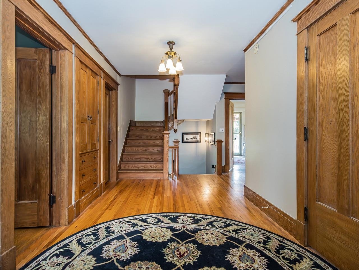
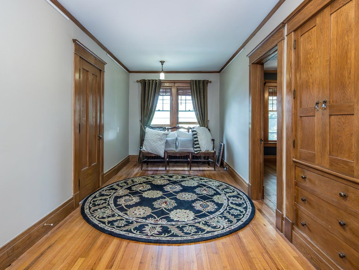
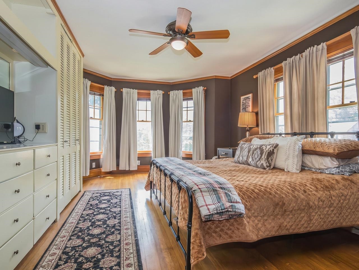
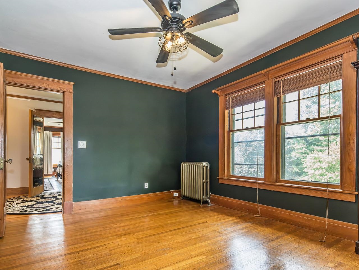
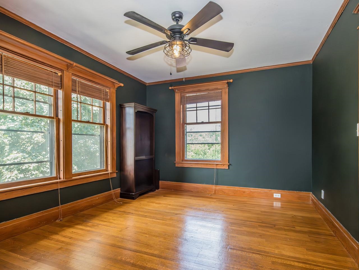
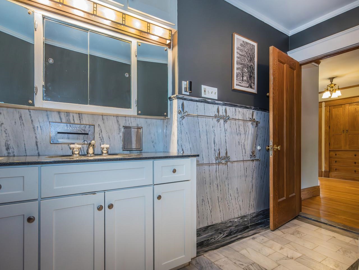
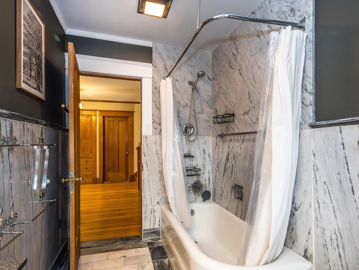
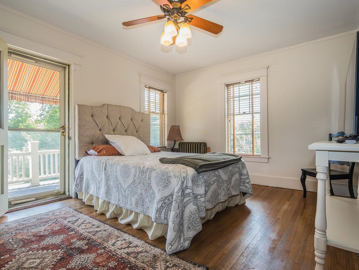
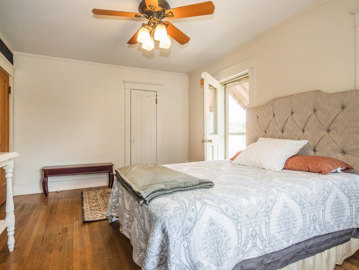
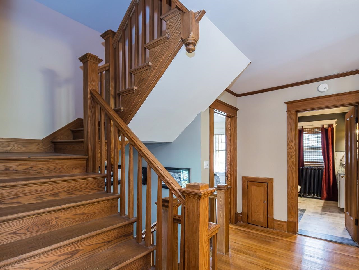
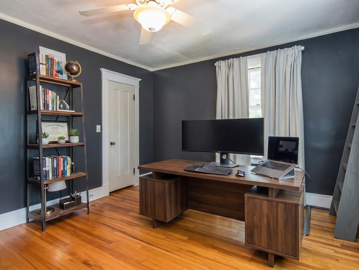
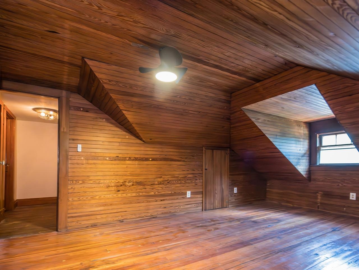
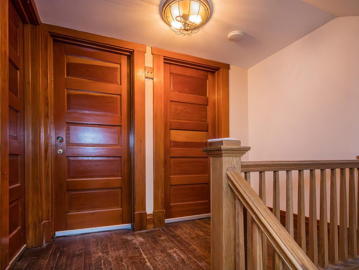
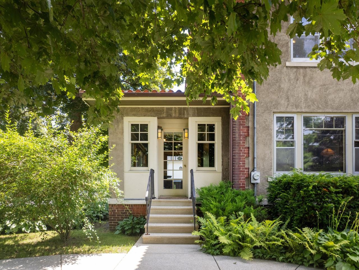
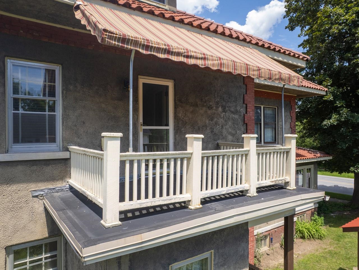
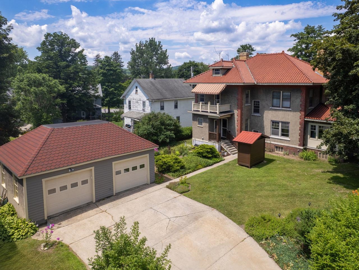
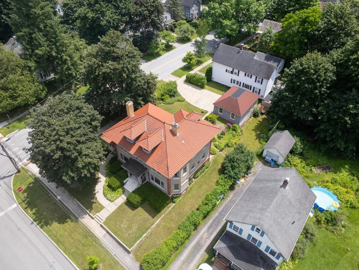
Welcome to a truly remarkable residence - a timeless old-style home where exceptional craftsmanship, historic elegance, & thoughtful updates harmonize. From the moment you step inside, you'll be greeted by breathtaking original woodwork, rich oak floors, stunning fireplaces, & impressive architectural details. Every room tells a story of enduring quality while offering the comfort & functionality today's buyers desire. The beautifully remodeled kitchen is the heart of the home, masterfully updated to preserve its historic character while embracing modern convenience. Light-filled, airy, & impeccably designed, it is truly a flawless space. A grand foyer leads to an expansive formal dining room, perfect for hosting family gatherings & memorable celebrations. The 1st floor also features a spacious living room along with a versatile bonus finished space. The 2nd floor continues to impress with 4 generously sized bedrooms, an open central hallway, full bathroom, custom built-ins, & exquisite craftsmanship. Every detail exudes elegance & rare authenticity. The 3rd floor attic presents even more opportunity, whether envisioned as additional living space or storage. Offering nearly 3,500 finished sq. ft. above grade, this monumental floor plan provides room to live, entertain, & grow without sacrificing character. Architecturally, the home is a striking blend of late 19th-century Victorian influence & romantic Italian countryside design, with a hipped roof, stucco exterior, grand covered entry, & an abundance of oversized windows. Completing the property is a partially above-grade basement, detached 2-car garage, charming balcony & a desirable corner lot. More than just a house, this is an estate; a rare chance to own an architectural treasure where history, beauty, & craftsmanship have been lovingly preserved while offering the space & amenities for modern living. Homes of this caliber are seldom available, making this a truly unforgettable Rutland City offering.
Details
| MLS # | 5100483 |
|---|---|
| Listing Type | For Sale |
| Style | House |
| Sub-Type | Resale |
| Status | (10) Active - Active |
| Year | 1917 |
| Days On Site | 37 |
| Listing Provided By | Coldwell Banker Hickok and Boardman | Nicole Broderick |
Features
| Bed(s) | 4 |
|---|---|
| Bath(s) | 2 Total |
| Garage | 2 |
| Basement | Y |
| Story(s) | 2 |
| Zoning | Residential |
| Acreage | 0.25 |
Interior
| Rooms Total | 12 |
|---|---|
| Cooling | None |
| Heating | Oil, Wood, Radiator |
| Interior Features | Ceiling Fan(s), Dining Area, 2 Fireplaces, Kitchen/Dining, Natural Light, Natural Woodwork, Indoor Storage, Walkup Attic |
| Appliances | Electric Cooktop, Dishwasher, Disposal, Dryer, Exhaust Hood, Electric Range, Refrigerator, Washer |
Exterior
| Exterior Features | Balcony, Garden, Covered Porch, Enclosed Porch, Storage |
|---|---|
| Roof | Tile |
| Construction Materials | Wood Frame, Stucco |
| Foundation Details | Brick/Mortar, Concrete, Stone |
| Lot Features | City Lot, Corner Lot, Landscaped, Level, Sidewalks, Near Shopping, Neighborhood, Near School(s) |
| Accessibility Features | 1st Floor 1/2 Bathroom, 1st Floor Hrd Surfce Flr, Access to Parking, Hard Surface Flooring, Paved Parking |
Parking
| Garage Yes / No | Yes |
|---|---|
| Parking Features | Auto Open, Garage, Parking Spaces 1 - 10, Covered, Detached |
Utilities
| Utilities | None |
|---|---|
| Electric | Circuit Breakers |
| Sewer | Public Sewer |
Taxes
| Tax Annual Amount | 7477.24 |
|---|---|
| Tax Year | 2025 |
| Tax Year Notes | 2025-2026 |
Area Information
| State | VT |
|---|---|
| County | Rutland |
| City | Rutland City |
| Zip Code | 05701 |
| Area | VT Rutland |
| School District | Rutland City School District |
| Listing VS Median (in 05701) | |
Price: $492,000 low | high Med: $101,899 On site: 37 low | high Med: 410 | |
Market Activity 05701
Request a showing
Request a showing
_20230518140439.png)
Copyright 2026 PrimeMLS. All rights reserved. This information is deemed reliable, but not guaranteed. The data relating to real estate displayed on this Site comes in part from the IDX Program of PrimeMLS. The information being provided is for consumers’ personal, non-commercial use and may not be used for any purpose other than to identify prospective properties consumers may be interested in purchasing.
Contact
Learn More About This Property

| State | VT |
|---|---|
| County | Rutland |
| City | Rutland City |
| Zip Code | 05701 |
| Area | VT Rutland |
| School District | Rutland City School District |
| Listing VS Median (in 05701) | |
Price: $492,000 low | high Med: $101,899 On site: 37 low | high Med: 410 | |