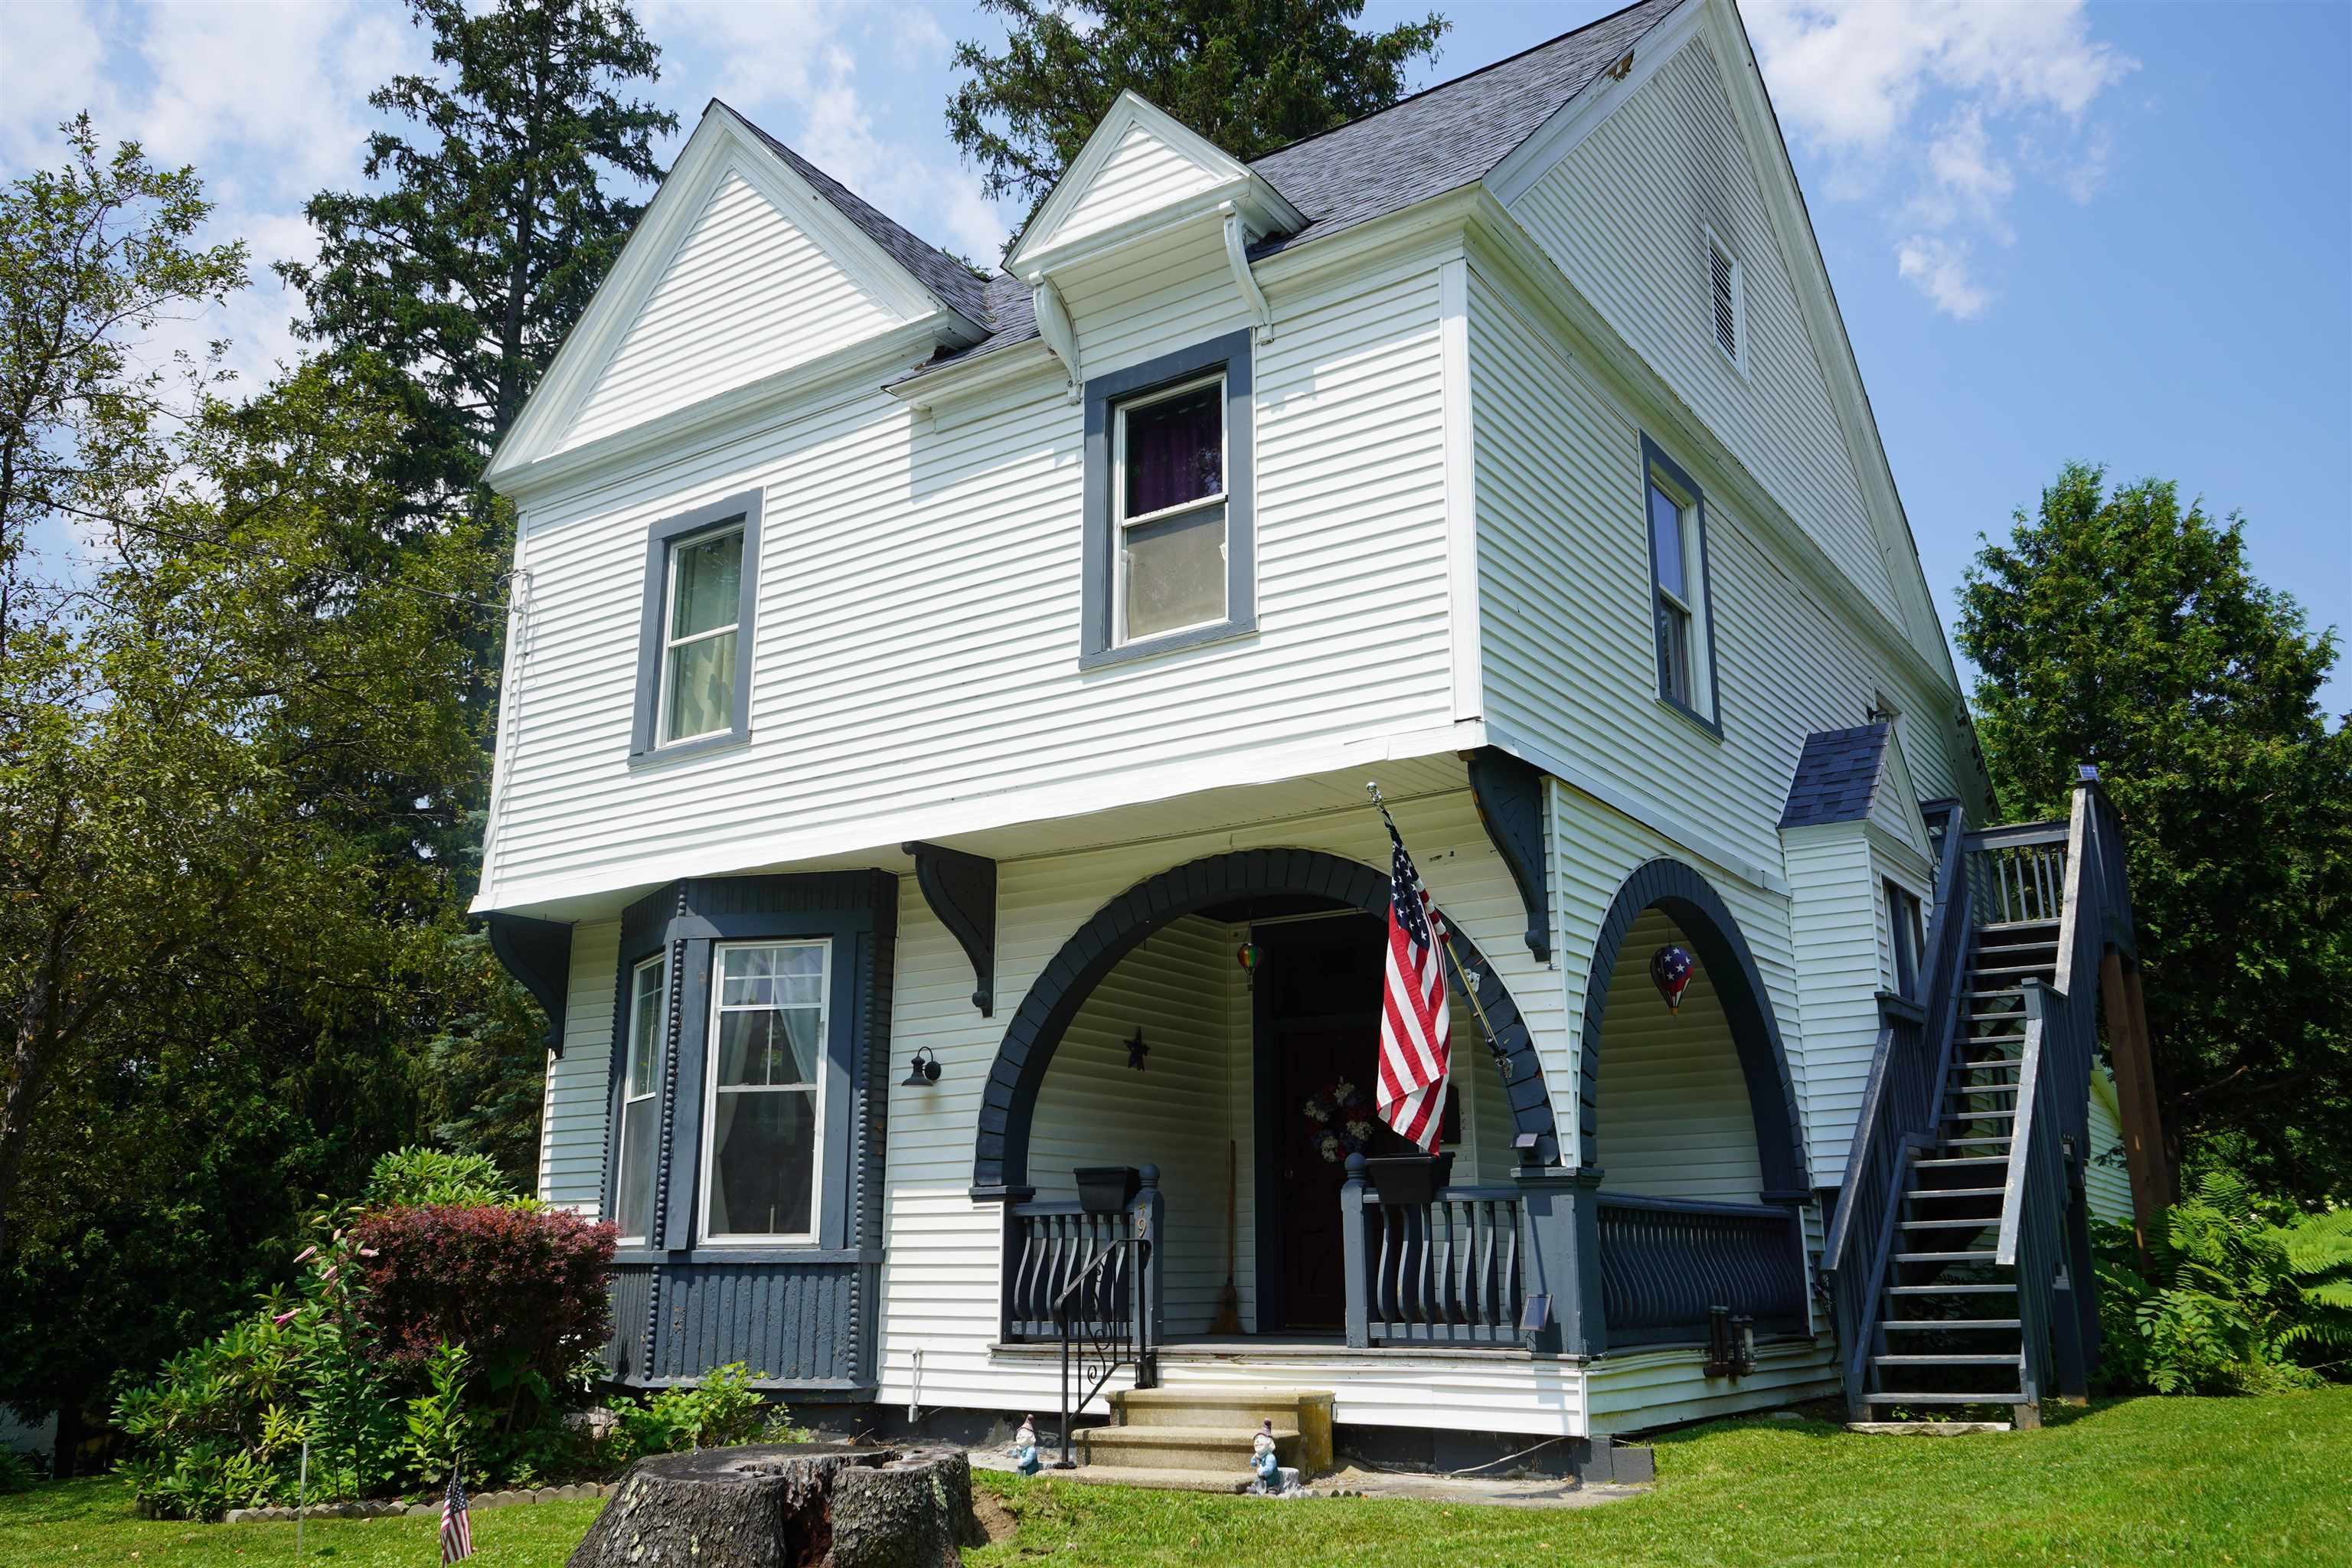
129 Lincoln Avenue,Rutland City, VT 05701
Rutland City, VT 05701






Description
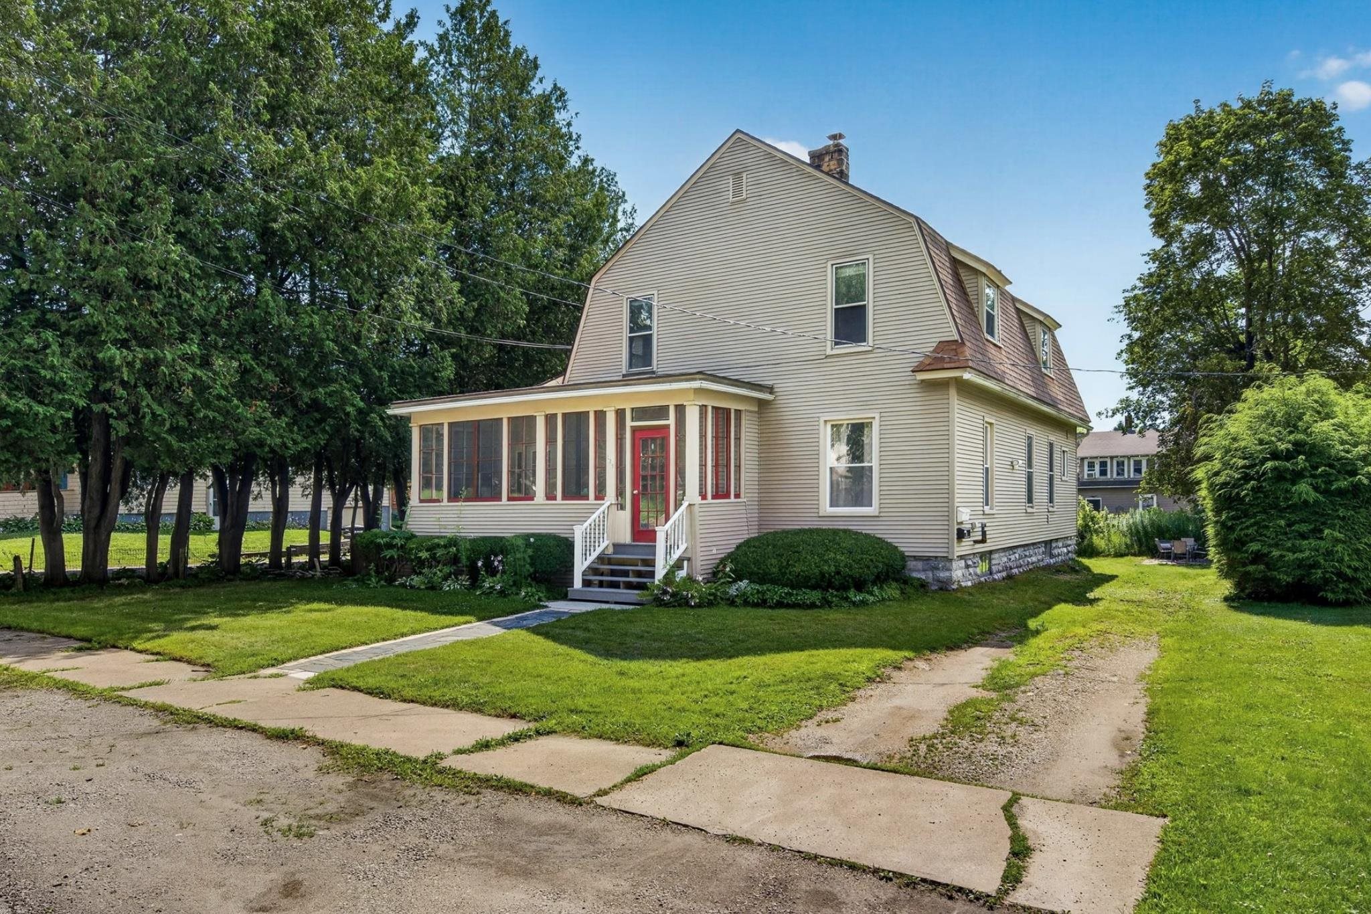
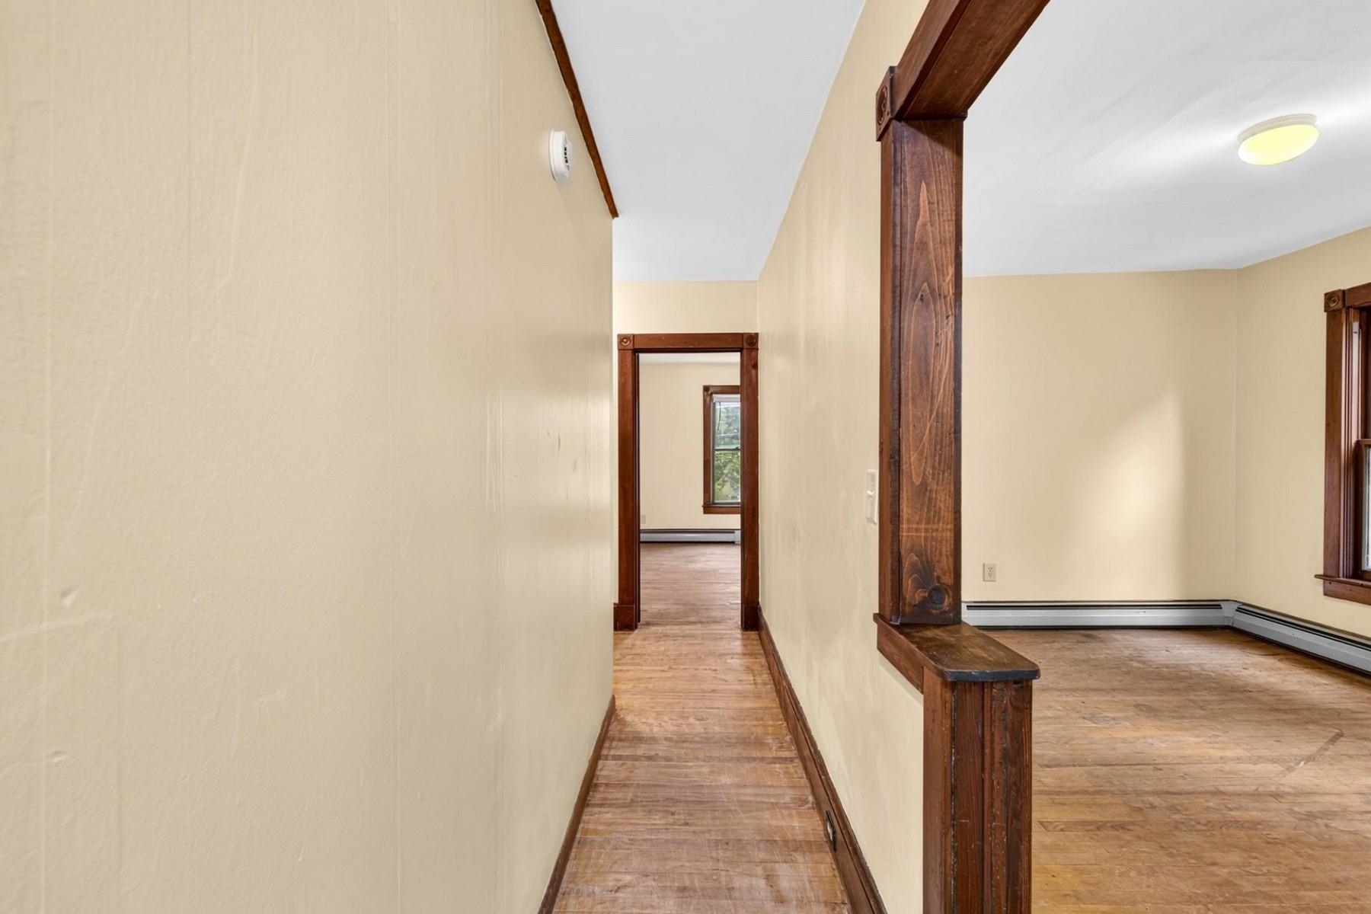
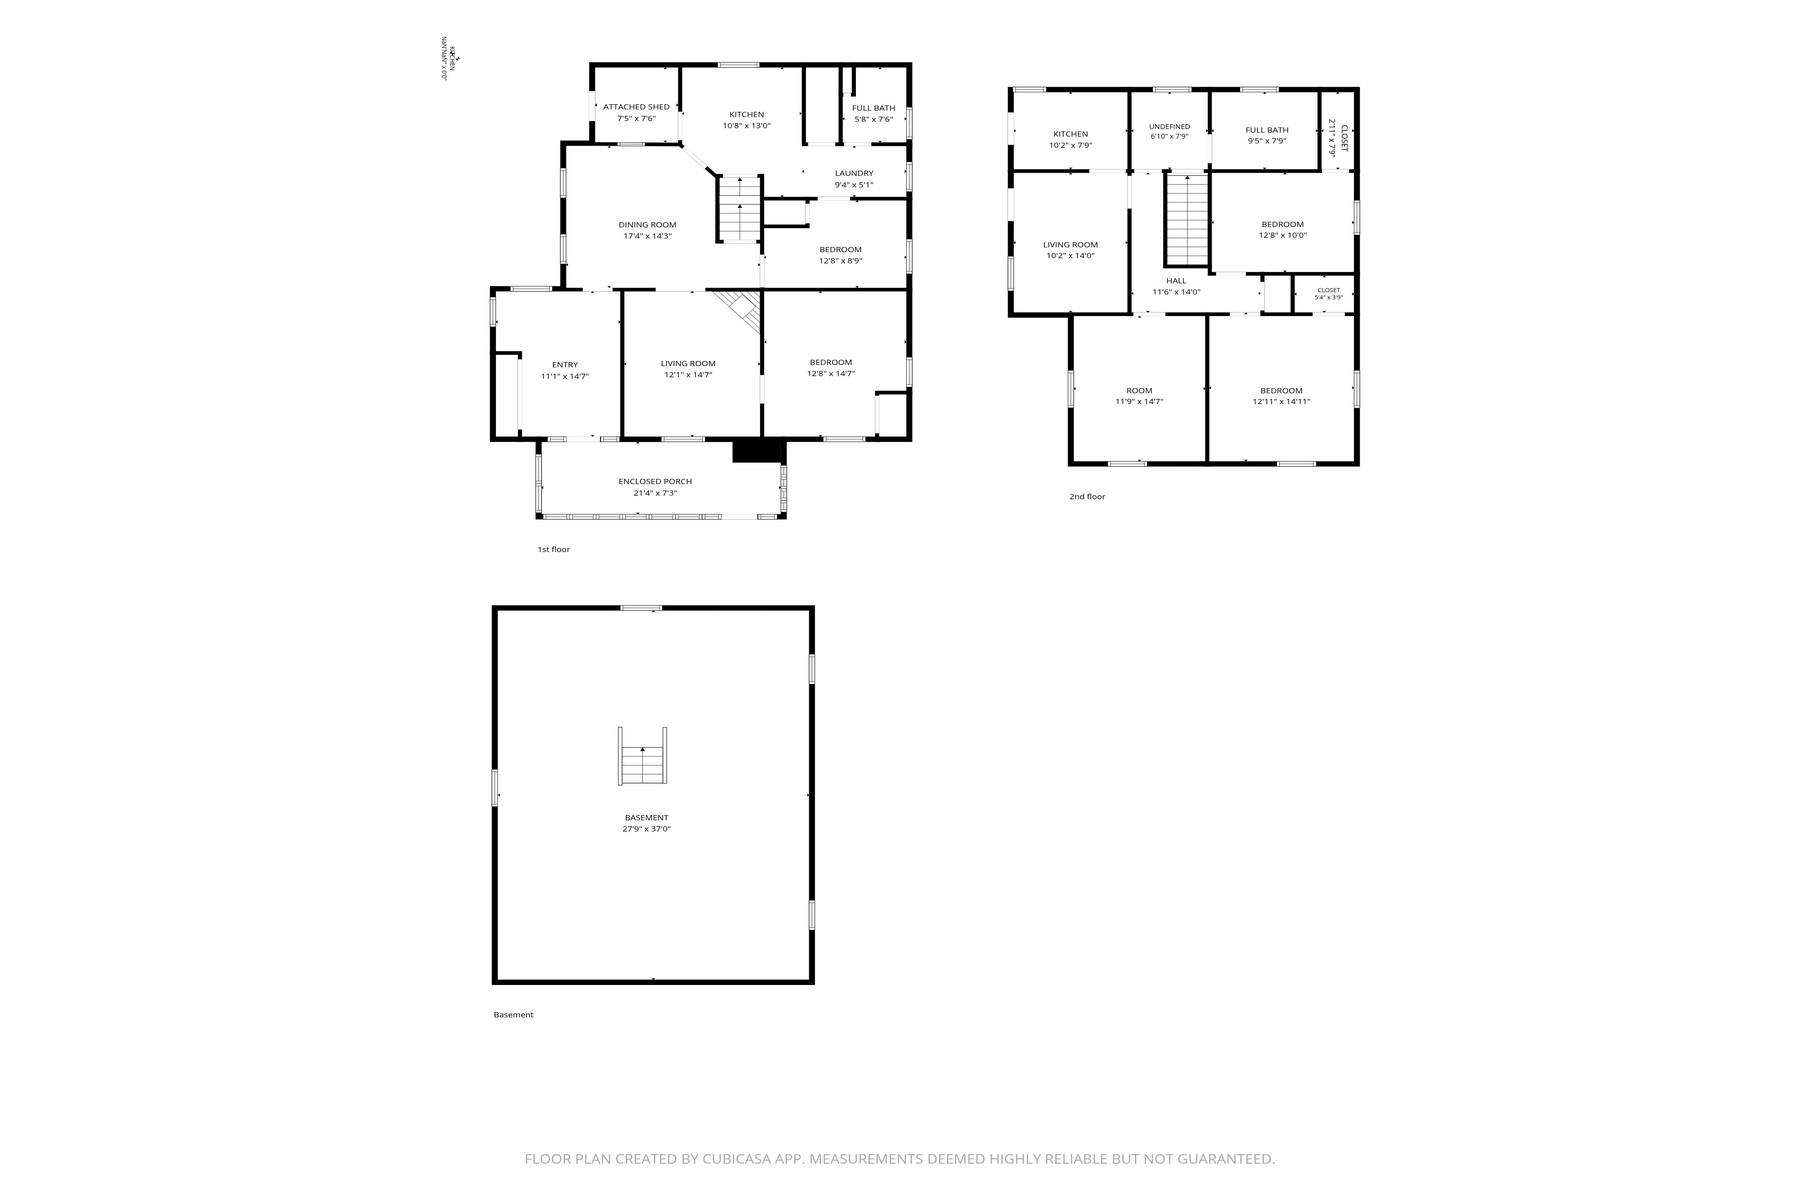
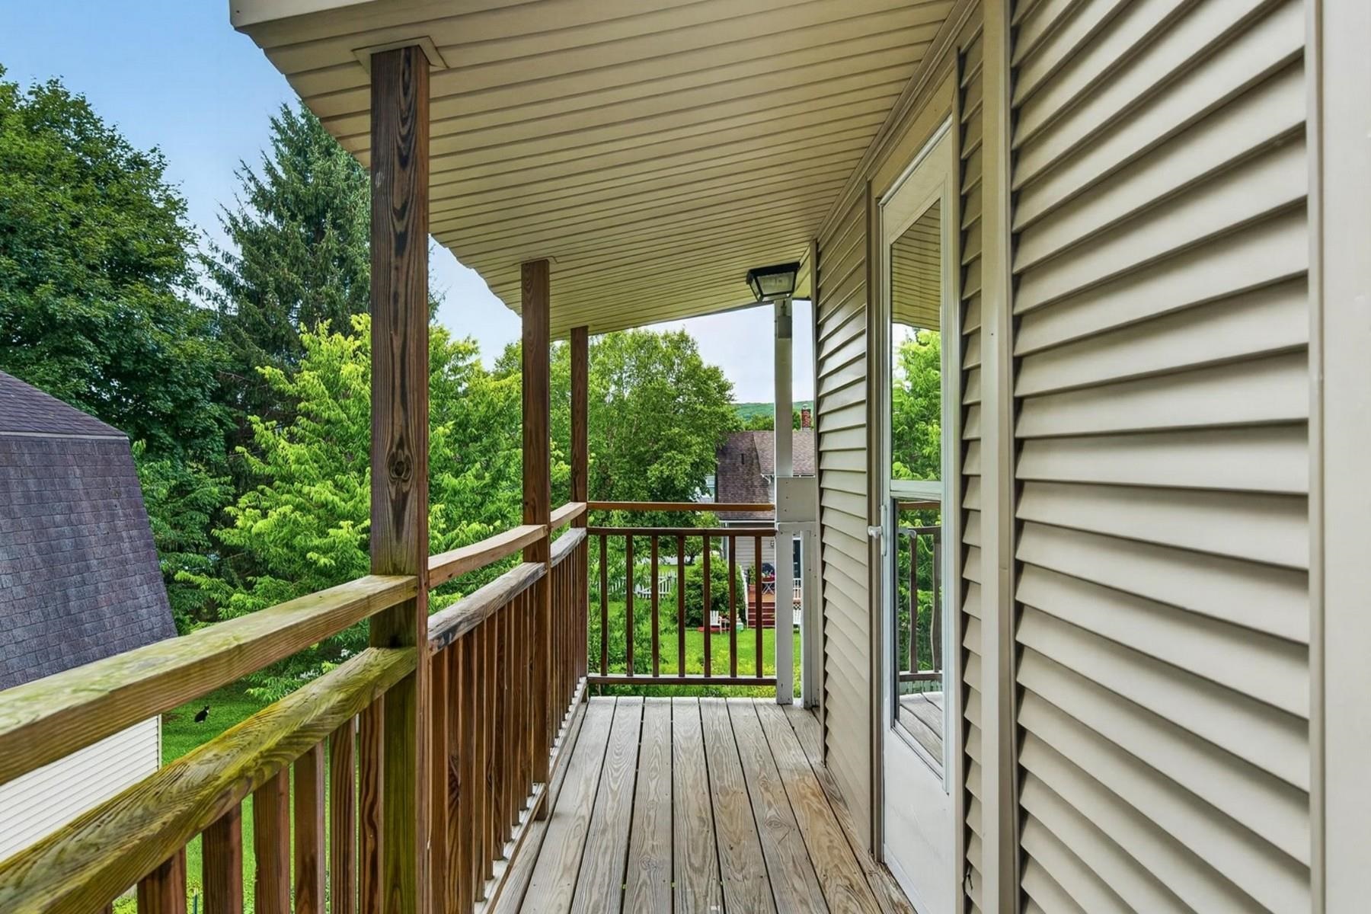
An opportunity to own a well-maintained two-family home with the flexibility to accommodate multi-generational living. With proper City of Rutland approval, the property may also lend itself to conversion to a single-family residence. For nearly 50 years, this home has been cherished as a primary residence by its two most recent owners. The first-floor unit feels comfortably like a traditional home, featuring two bedrooms, a welcoming living room, separate dining room, kitchen with oak cabinetry, and a spacious entry. The second unit also offers two bedrooms, bringing the total to four bedrooms across the property. Much of the interior has been thoughtfully refurbished in recent years, including updated bathroom vanity, plaster repair and preservation, fresh paint, removal of wall-to-wall carpeting, plumbing updates, new porch supports, and numerous additional improvements. Newer mechanicals include the boiler, expansion tank, piping, and hot water heater. See the attached list of improvements for a complete overview of the work completed. What truly sets this home apart is the wealth of original early-1900s character that remains intact, including built-ins, a pocket door, detailed woodwork, crown molding, and solid wood doors. Conveniently located just around the corner from Rotary Park, offering a playground, tennis courts, and open fields for recreation. With its desirable location, flexible floor plan, historic character, and updates, this property offers a wonderful opportunity to make a well-loved home your own.
Details
| MLS # | 5104266 |
|---|---|
| Listing Type | For Sale |
| Style | House |
| Sub-Type | Resale |
| Status | (10) Active - Active |
| Year | 1910 |
| Days On Site | 13 |
| Listing Provided By | Four Seasons Sotheby's Int'l Realty | Karen Heath |
Features
| Basement | Y |
|---|---|
| Story(s) | 2 |
| Units | 2 |
| Zoning | Unknown |
| Acreage | 0.19 |
Interior
| Rooms Total | 0 |
|---|---|
| Cooling | None |
| Heating | Oil, Zoned, Boiler |
| Appliances | Owned Water Heater |
Exterior
| Exterior Features | Garden, Patio, Enclosed Porch |
|---|---|
| Roof | Shingle |
| Construction Materials | Wood Frame, Vinyl Siding |
| Foundation Details | Brick/Mortar, Stone |
| Lot Features | City Lot, Level |
Parking
| Garage Yes / No | No |
|---|---|
| Parking Features | Off Street, Unpaved |
Utilities
| Utilities | Cable Available |
|---|---|
| Electric | 100 Amp Service, Circuit Breakers |
| Sewer | Metered, Public Sewer |
Taxes
| Tax Annual Amount | 5225.32 |
|---|---|
| Tax Year | 2026 |
| Tax Year Notes | 26/27 |
Area Information
| State | VT |
|---|---|
| County | Rutland |
| City | Rutland City |
| Zip Code | 05701 |
| Area | VT Rutland |
| Elementary School | Northwest Primary School |
| High School | Rutland Senior High School |
| Listing VS Median (in 05701) | |
Price: $280,000 low | high Med: $101,899 On site: 13 low | high Med: 410 | |
Market Activity 05701
Request a showing
Request a showing
_20230518140439.png)
Copyright 2026 PrimeMLS. All rights reserved. This information is deemed reliable, but not guaranteed. The data relating to real estate displayed on this Site comes in part from the IDX Program of PrimeMLS. The information being provided is for consumers’ personal, non-commercial use and may not be used for any purpose other than to identify prospective properties consumers may be interested in purchasing.
Contact
Learn More About This Property

| State | VT |
|---|---|
| County | Rutland |
| City | Rutland City |
| Zip Code | 05701 |
| Area | VT Rutland |
| Elementary School | Northwest Primary School |
| High School | Rutland Senior High School |
| Listing VS Median (in 05701) | |
Price: $280,000 low | high Med: $101,899 On site: 13 low | high Med: 410 | |