
7680 Vt 102 Route,Guildhall, VT 05905
Guildhall, VT 05905



Description
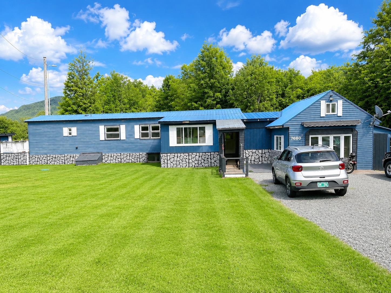
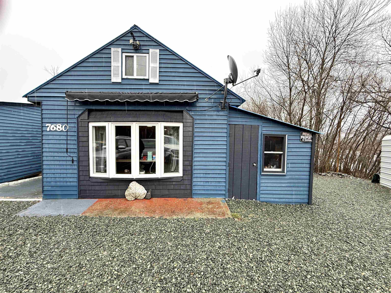
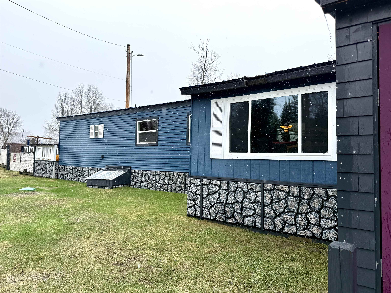
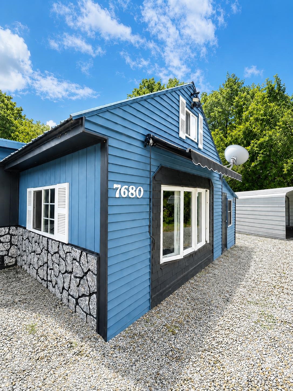
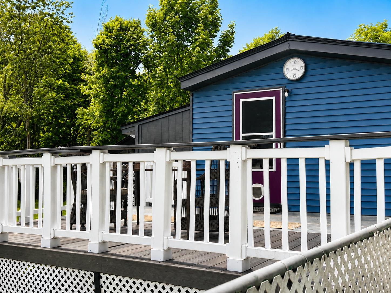
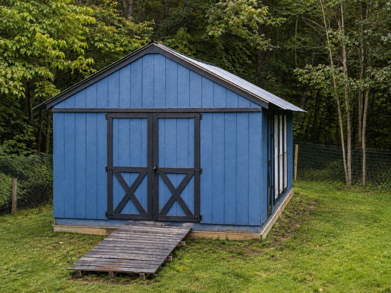
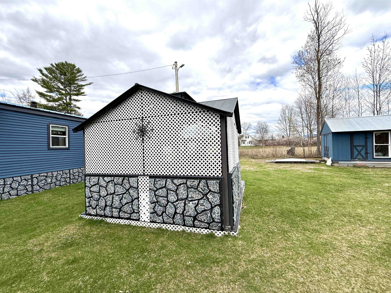
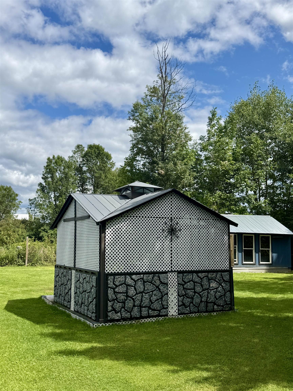
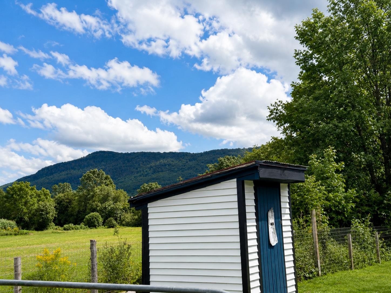
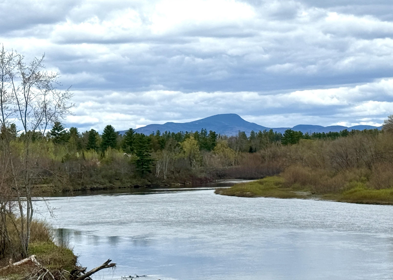
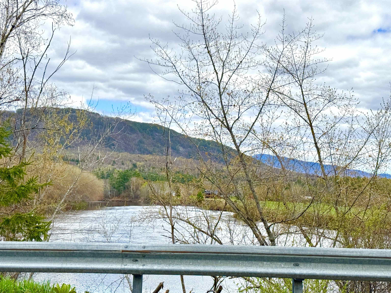
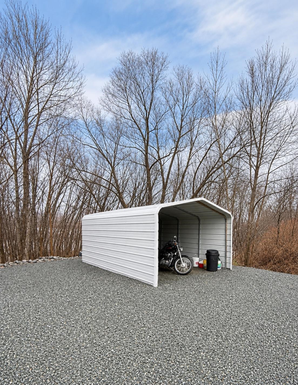
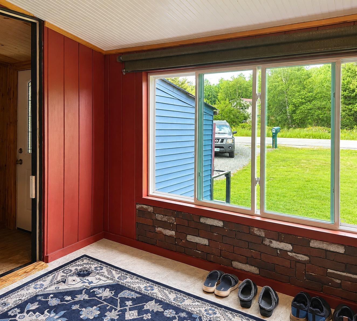
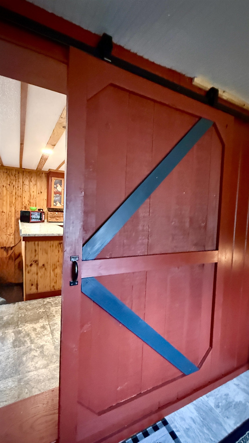
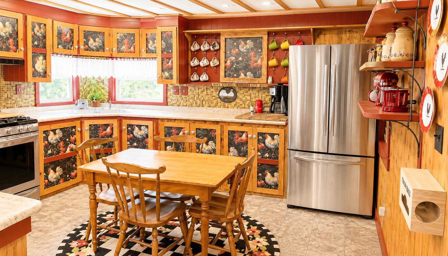
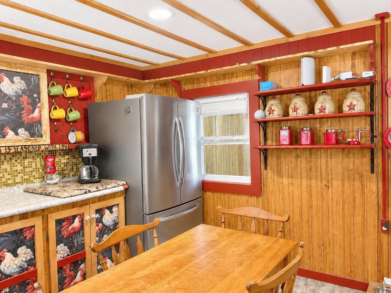
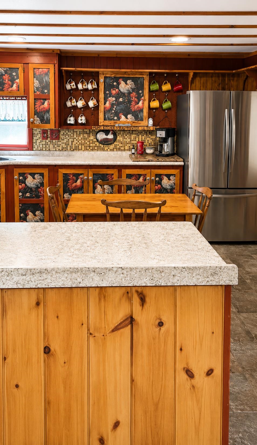
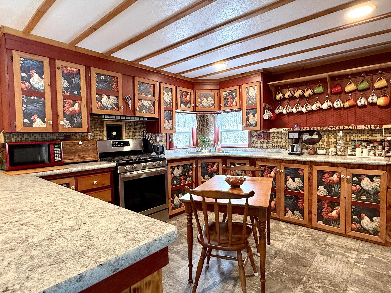
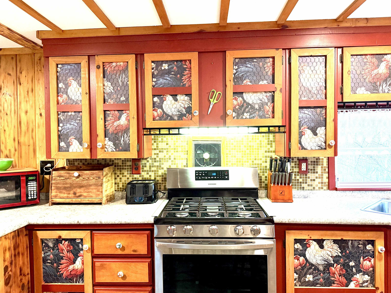
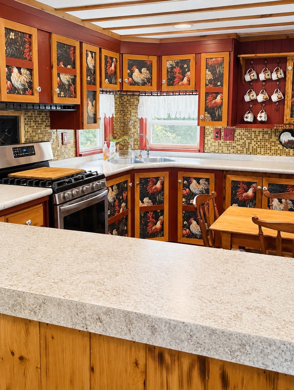
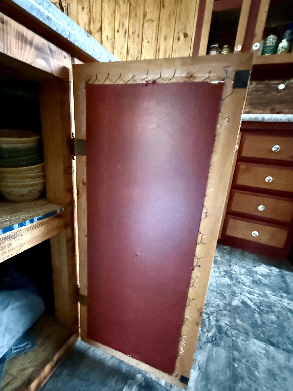
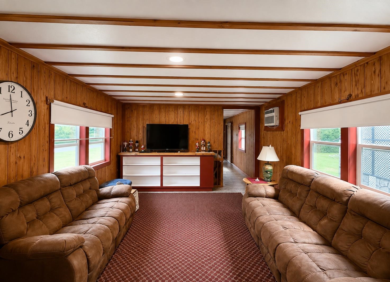
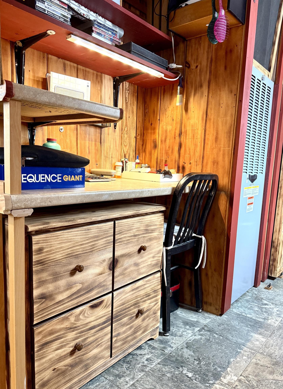
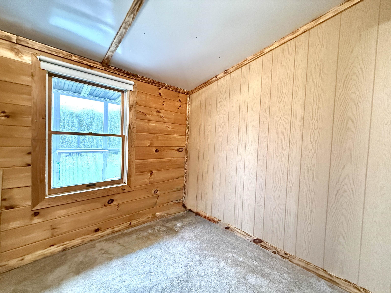
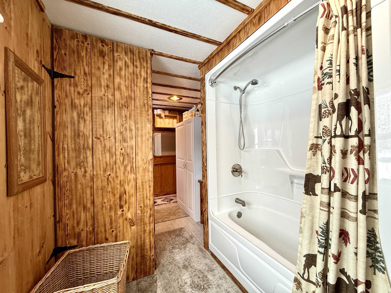
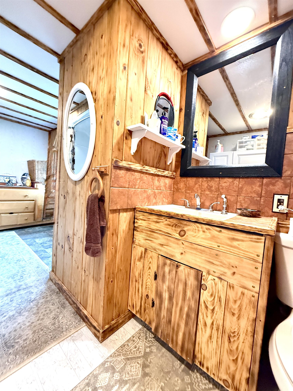
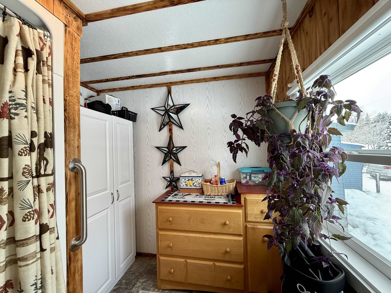
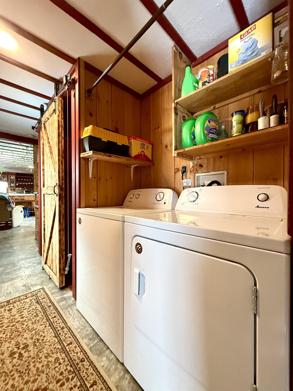
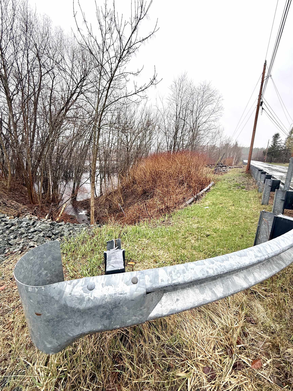
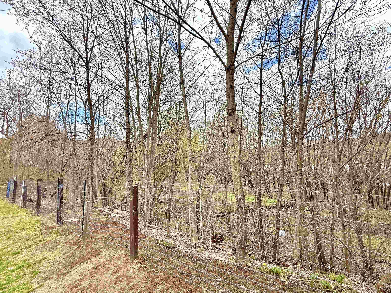
This completely remodeled home is perfectly nestled on nearly an acre of picturesque land along the Connecticut River (NOT in a flood zone). The front entry leads to a sunny mudroom that’s enhanced by a warm pellet stove, making it a delightful transition into the heart of the home. A charming sliding barn door reveals an open-concept kitchen & living area that is sure to impress. The kitchen boasts unique custom cabinetry, providing ample storage & counter space. With newer stainless-steel appliances & a delightful view of the river from the kitchen sink, every meal prep becomes a scenic experience. The living room is bathed in natural light thanks to expansive windows, creating an inviting atmosphere for relaxation & entertaining. Just off the living room, discover a cozy built-in office snook, ideal for remote work. The thoughtful layout continues with 2 bedrooms & a new full bath. The garage has been transformed into additional living space, featuring a spacious bedroom, walk-in closet & a cozy loft area, complete with another pellet stove. This home exudes country character with shiplap walls, barn boards & new flooring, complemented by a new hot air heating system installed in 2024, updated plumbing, & modern lighting fixtures. The primary bedroom conveniently opens to a deck that leads to your backyard, and a large gazebo. The exterior shines with low-maintenance vinyl siding, new windows, & a durable metal roof, allowing you more time to enjoy your property. Additional features include ample storage sheds & a carport for your convenience. Conveniently located just beyond the historic Guildhall Common, this home offers easy access to nearby snowmobile trails, making it a haven for outdoor enthusiasts. Plus, with Maidstone Lake just 8 miles away, summer adventures are just around the corner.
Details
| MLS # | 5081147 |
|---|---|
| Listing Type | For Sale |
| Style | House |
| Sub-Type | Resale |
| Status | (10) Active - Active |
| Year | 1982 |
| Days On Site | 145 |
| Listing Provided By | RE/MAX Northern Edge | Denise Hood Boynton |
Features
| Bed(s) | 3 |
|---|---|
| Bath(s) | 1 Total |
| Garage | 1 |
| Basement | Y |
| Story(s) | 1 |
| Zoning | RES |
| Acreage | 0.97 |
| Water Front | Yes |
Interior
| Rooms Total | 8 |
|---|---|
| Cooling | Wall Unit(s) |
| Heating | Hot Air |
| Interior Features | In-Law Floorplan, Kitchen/Living, Natural Light, Natural Woodwork, 1st Floor Laundry |
| Appliances | Gas Range, Refrigerator |
Exterior
| Exterior Features | Deck, Garden, Gazebo, Shed |
|---|---|
| Roof | Metal |
| Construction Materials | Vinyl Siding |
| Foundation Details | Concrete Slab |
| Lot Features | Country Setting, Level, Sloped, Trail/Near Trail, Near Snowmobile Trails |
Parking
| Garage Yes / No | Yes |
|---|---|
| Parking Features | Driveway, Covered |
Utilities
| Utilities | Propane |
|---|---|
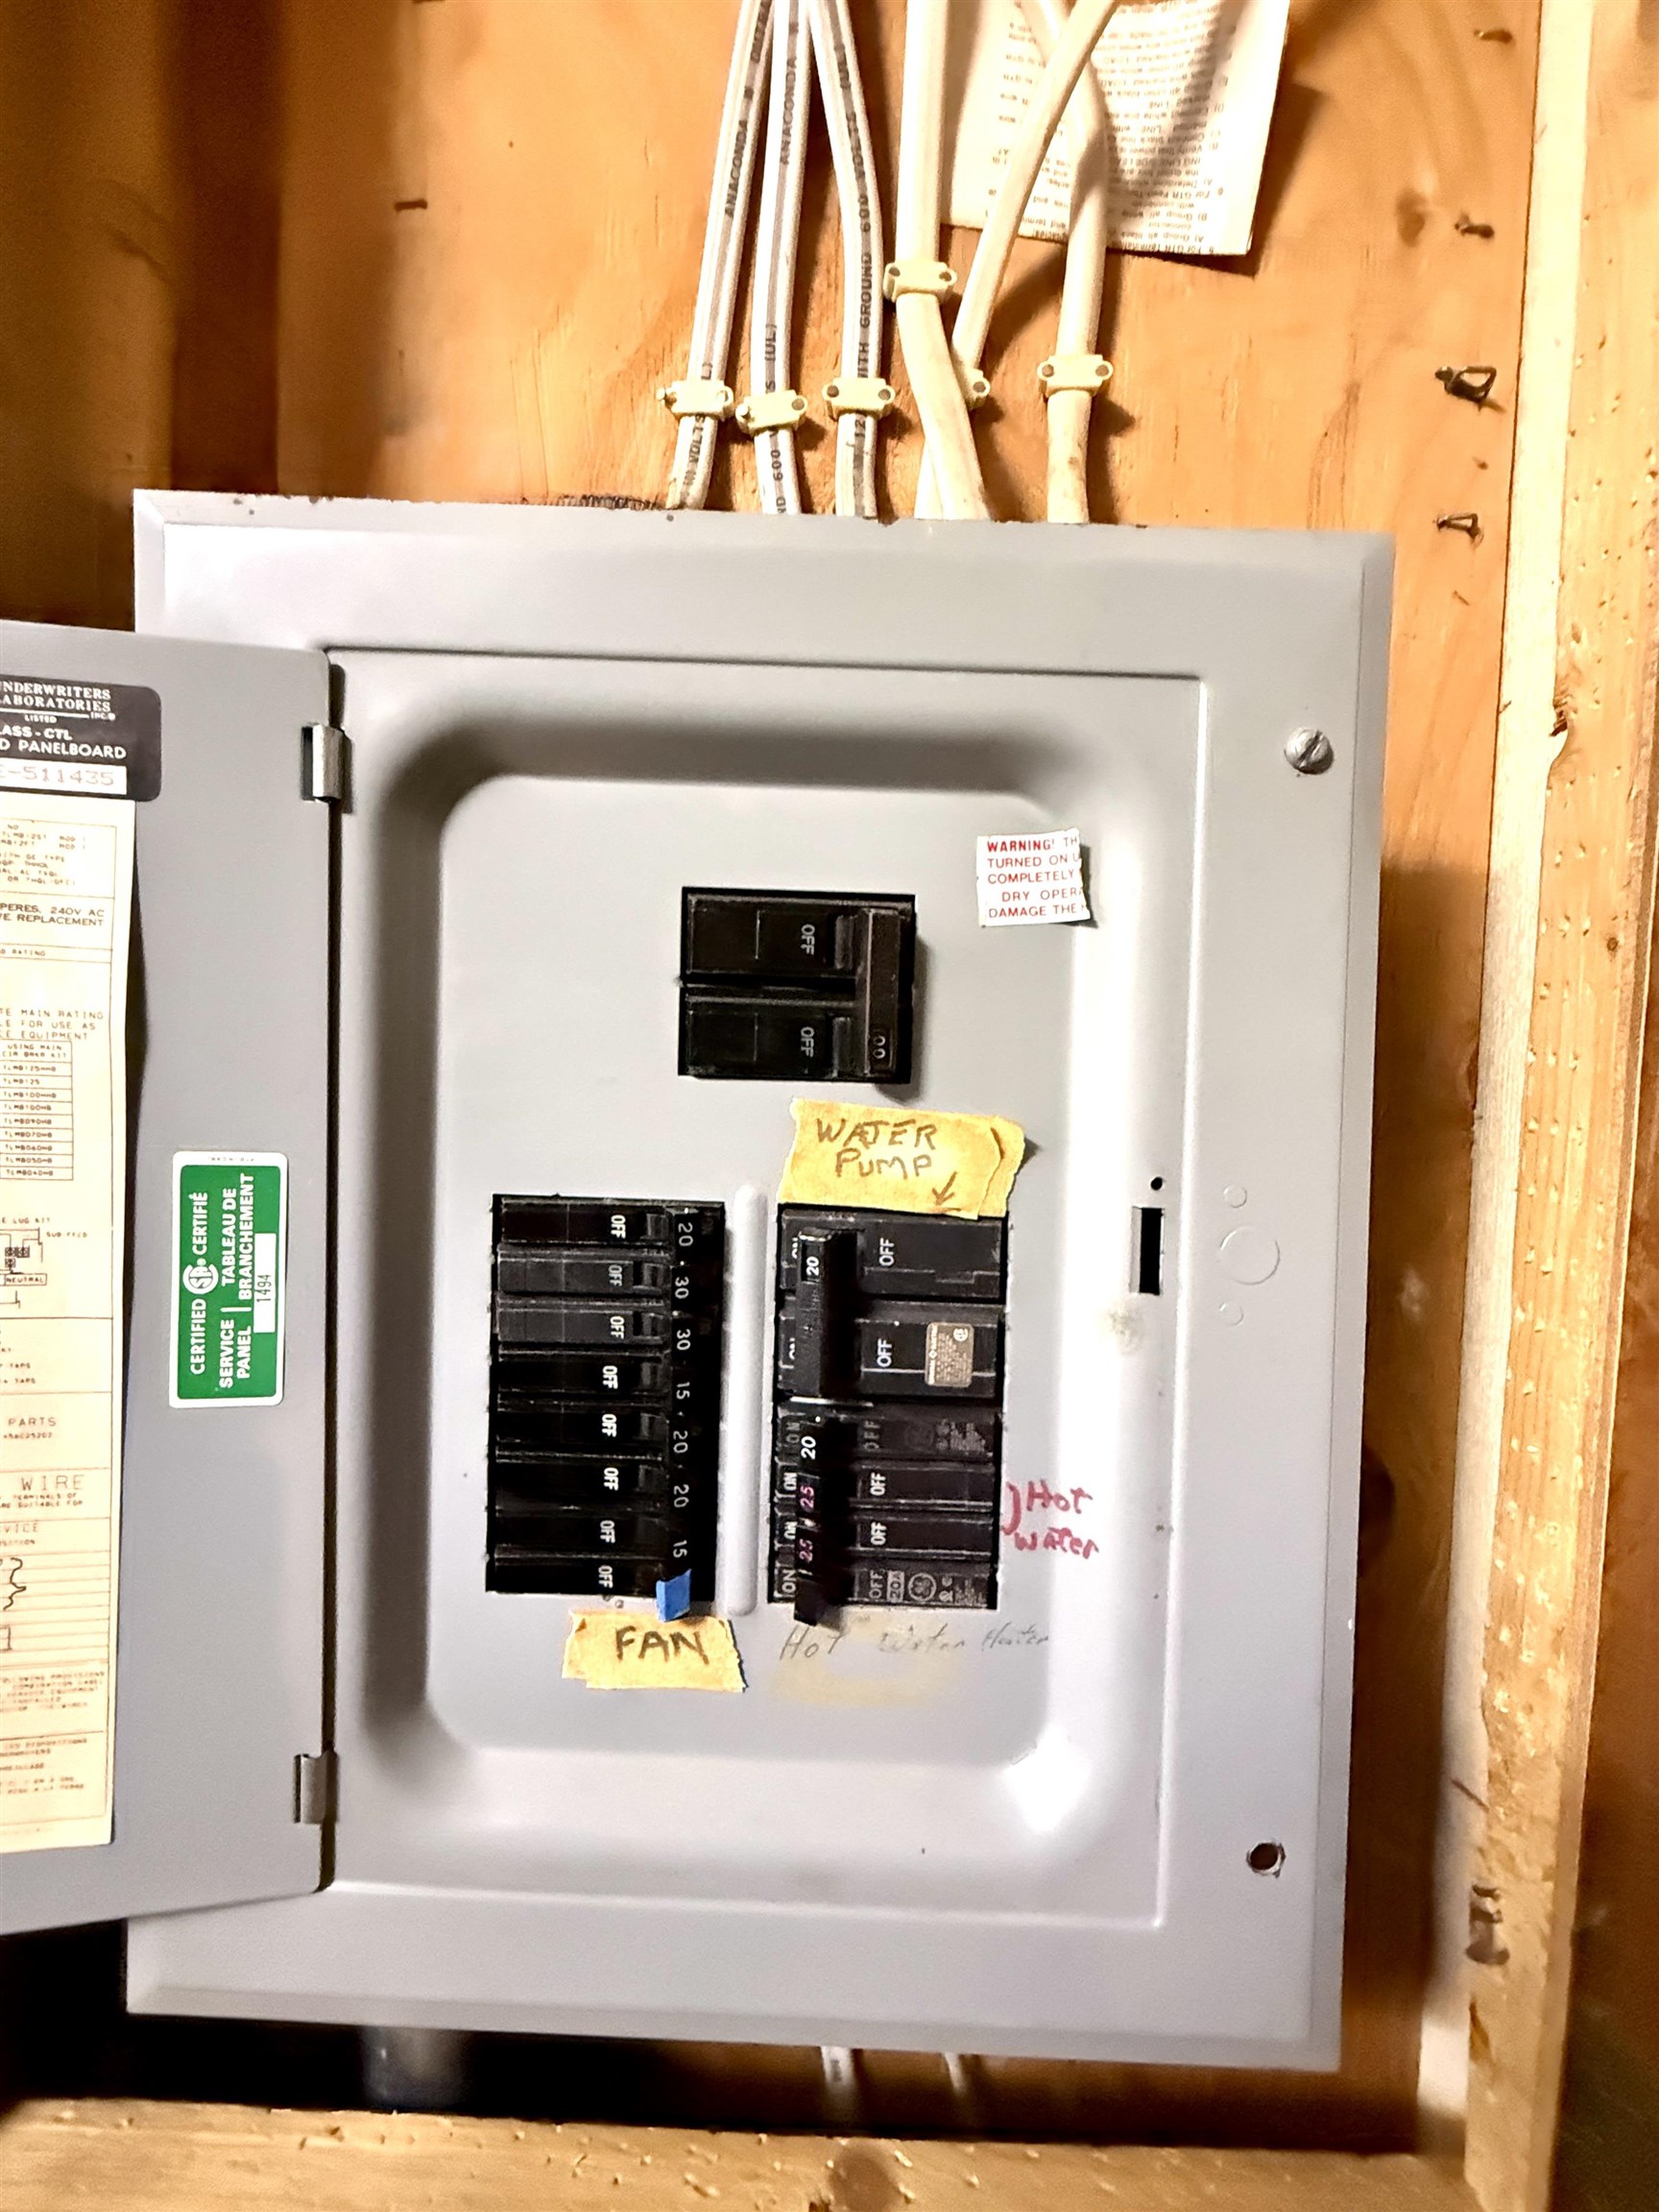
| Electric | Circuit Breakers |
| Sewer | On-Site Septic Exists |
Taxes
| Tax Annual Amount | 1926.85 |
|---|---|
| Tax Year | 0 |
Area Information
| State | VT |
|---|---|
| County | Essex |
| City | Guildhall |
| Zip Code | 05905 |
| Area | VT Essex |
| School District | Guilford School District |
| Elementary School | Choice |
| High School | Choice |
| Listing VS Median (in 05905) | |
Price: $190,000 low | high Med: $625,000 On site: 145 low | high Med: 472 | |
Market Activity 05905
Request a showing
Request a showing
_20230518140439.png)
Copyright 2026 PrimeMLS. All rights reserved. This information is deemed reliable, but not guaranteed. The data relating to real estate displayed on this Site comes in part from the IDX Program of PrimeMLS. The information being provided is for consumers’ personal, non-commercial use and may not be used for any purpose other than to identify prospective properties consumers may be interested in purchasing.
Contact
Learn More About This Property

| State | VT |
|---|---|
| County | Essex |
| City | Guildhall |
| Zip Code | 05905 |
| Area | VT Essex |
| School District | Guilford School District |
| Elementary School | Choice |
| High School | Choice |
| Listing VS Median (in 05905) | |
Price: $190,000 low | high Med: $625,000 On site: 145 low | high Med: 472 | |