




















Description
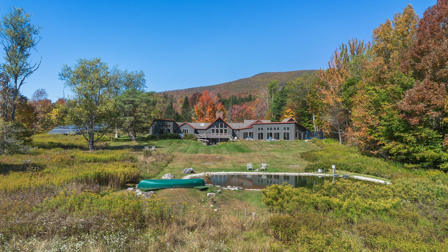
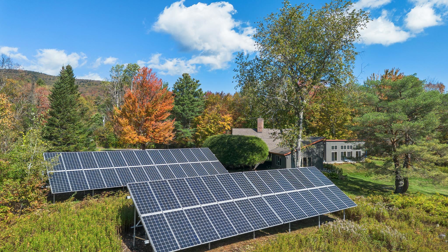

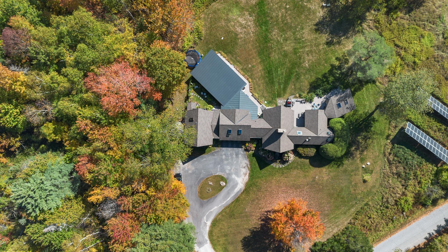
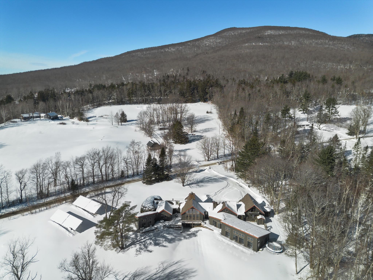
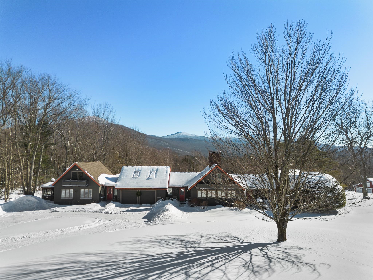
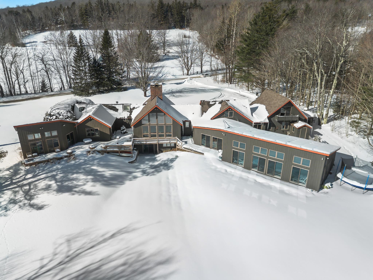
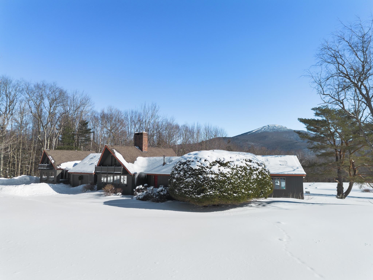
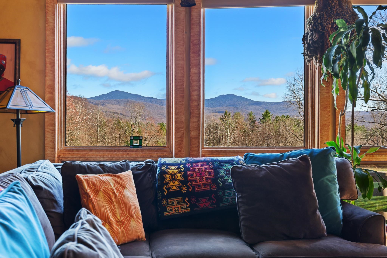
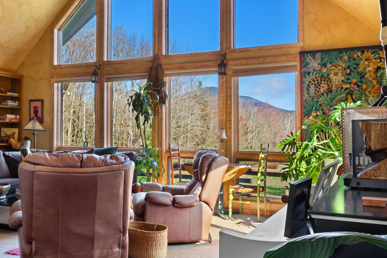
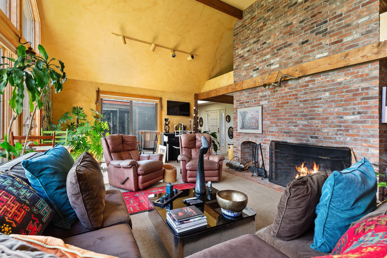
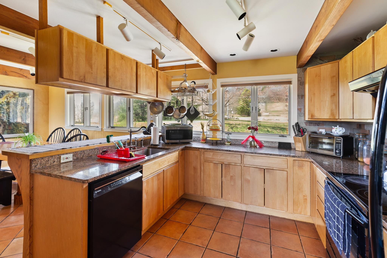
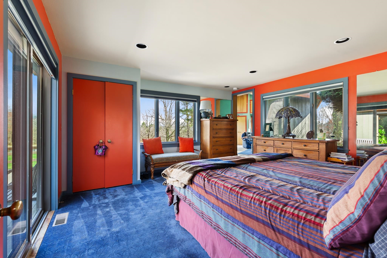
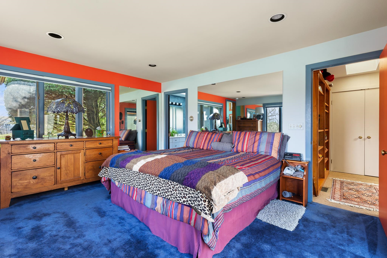
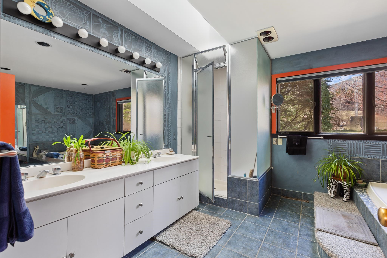
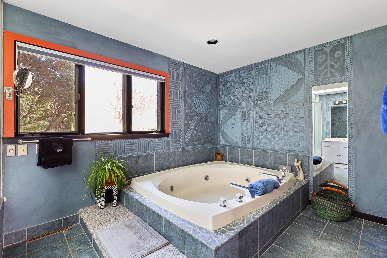
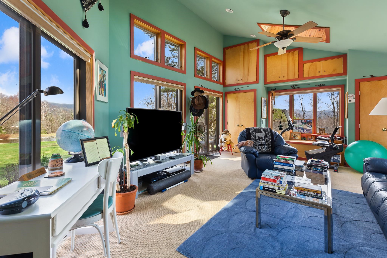
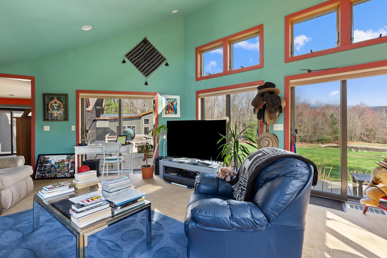
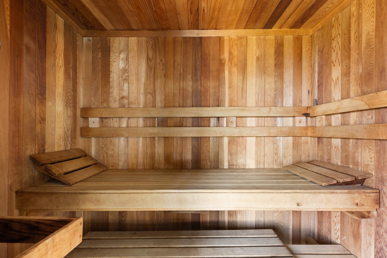
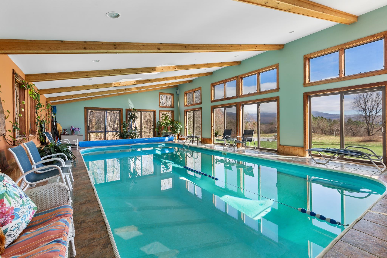
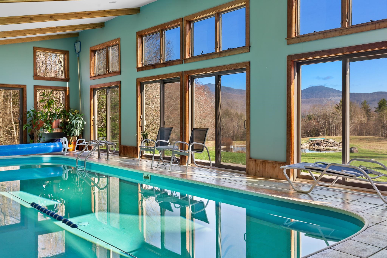
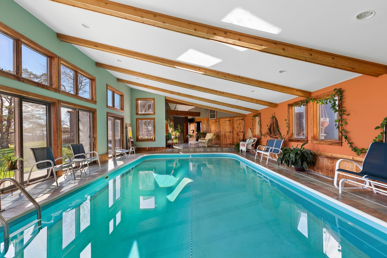
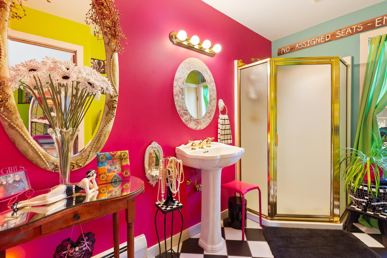
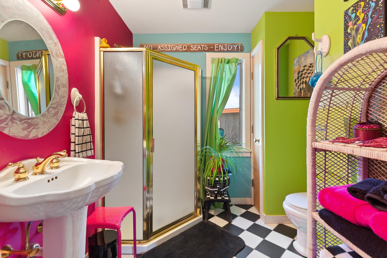
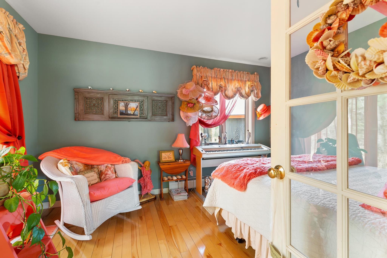
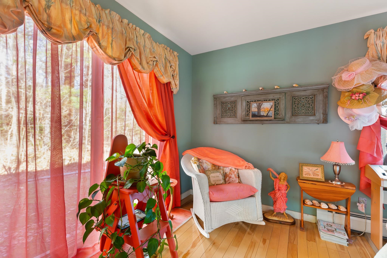
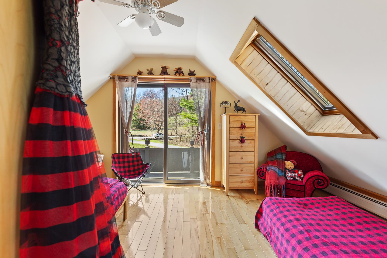
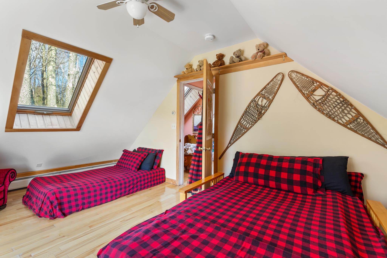
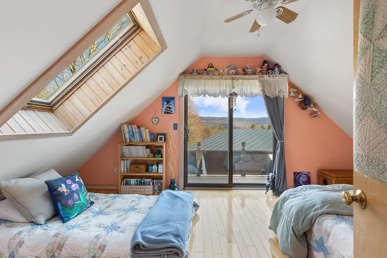
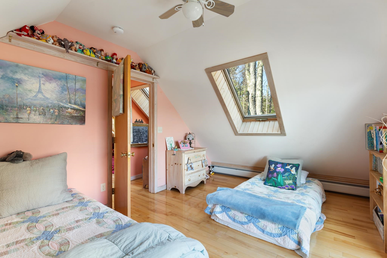
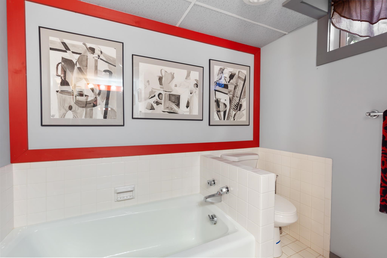
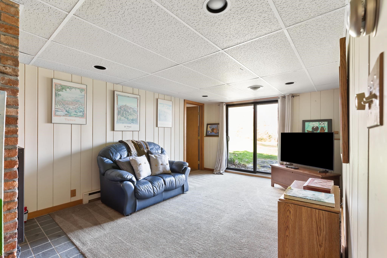
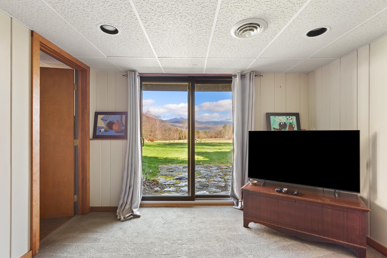
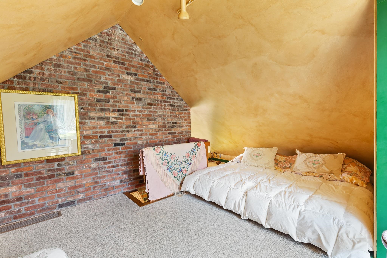
You have arrived! How soon you leave again is up to you. Drive around your paved circular driveway into the attached 2 car garage. Step into your sprawling, resort style home offering breathtaking views from every window. Take a plunge into your heated indoor pool or relax in the sauna all located in a climate controlled room with plenty of glass to bring the sunshine in. The primary suite includes a seperate living room to truly make you feel like you are in the lap of luxury. The primary bathroom offers a large whirlpool tub, steam shower, 2 sinks and a bidet. Walk outside onto your secluded deck and enjoy the sunrise while sipping on your coffee. Light a fire in the wood burning fireplace, have some friends over and entertain in your spacious living room, complete with a wetbar. If working from home is what you do, you will find a dedicated office above the garage offering spectacular views of Killington and Pico Mountains. Downstairs you will find a bedroom, full bathroom, living room and plenty of storage space. If reading is your thing, escape to the loft and cozy up with a good book. Attached to the main house, through a breezeway, you will find an in-law apartment with its own seperate entrance. This space can be used to give your guests some extra space to spread out, rental income, or allow family members to age in place. Relax by the pond soaking in the sun. Snowshoe around the yard. Host a tea party in the private garden space. Whatever you like to do to unwind, you can do it here at 534 Cream Hill Road. Centrally located between Rutland and Killington. Schedule your showing today!
Details
| MLS # | 5084373 |
|---|---|
| Listing Type | For Sale |
| Style | House |
| Sub-Type | Resale |
| Status | (31) Under Contract - Active Under Contract |
| Year | 1981 |
| Days On Site | 123 |
| Listing Provided By | Ski Country Real Estate | Michelle E Lord |
Features
| Bed(s) | 4 |
|---|---|
| Bath(s) | 4 Total |
| Garage | 2 |
| Basement | Y |
| Story(s) | 2 |
| Zoning | Residential |
| Acreage | 3.34 |
Interior
| Rooms Total | 7 |
|---|---|
| Cooling | Central Air |
| Heating | Propane, Oil, Hot Air |
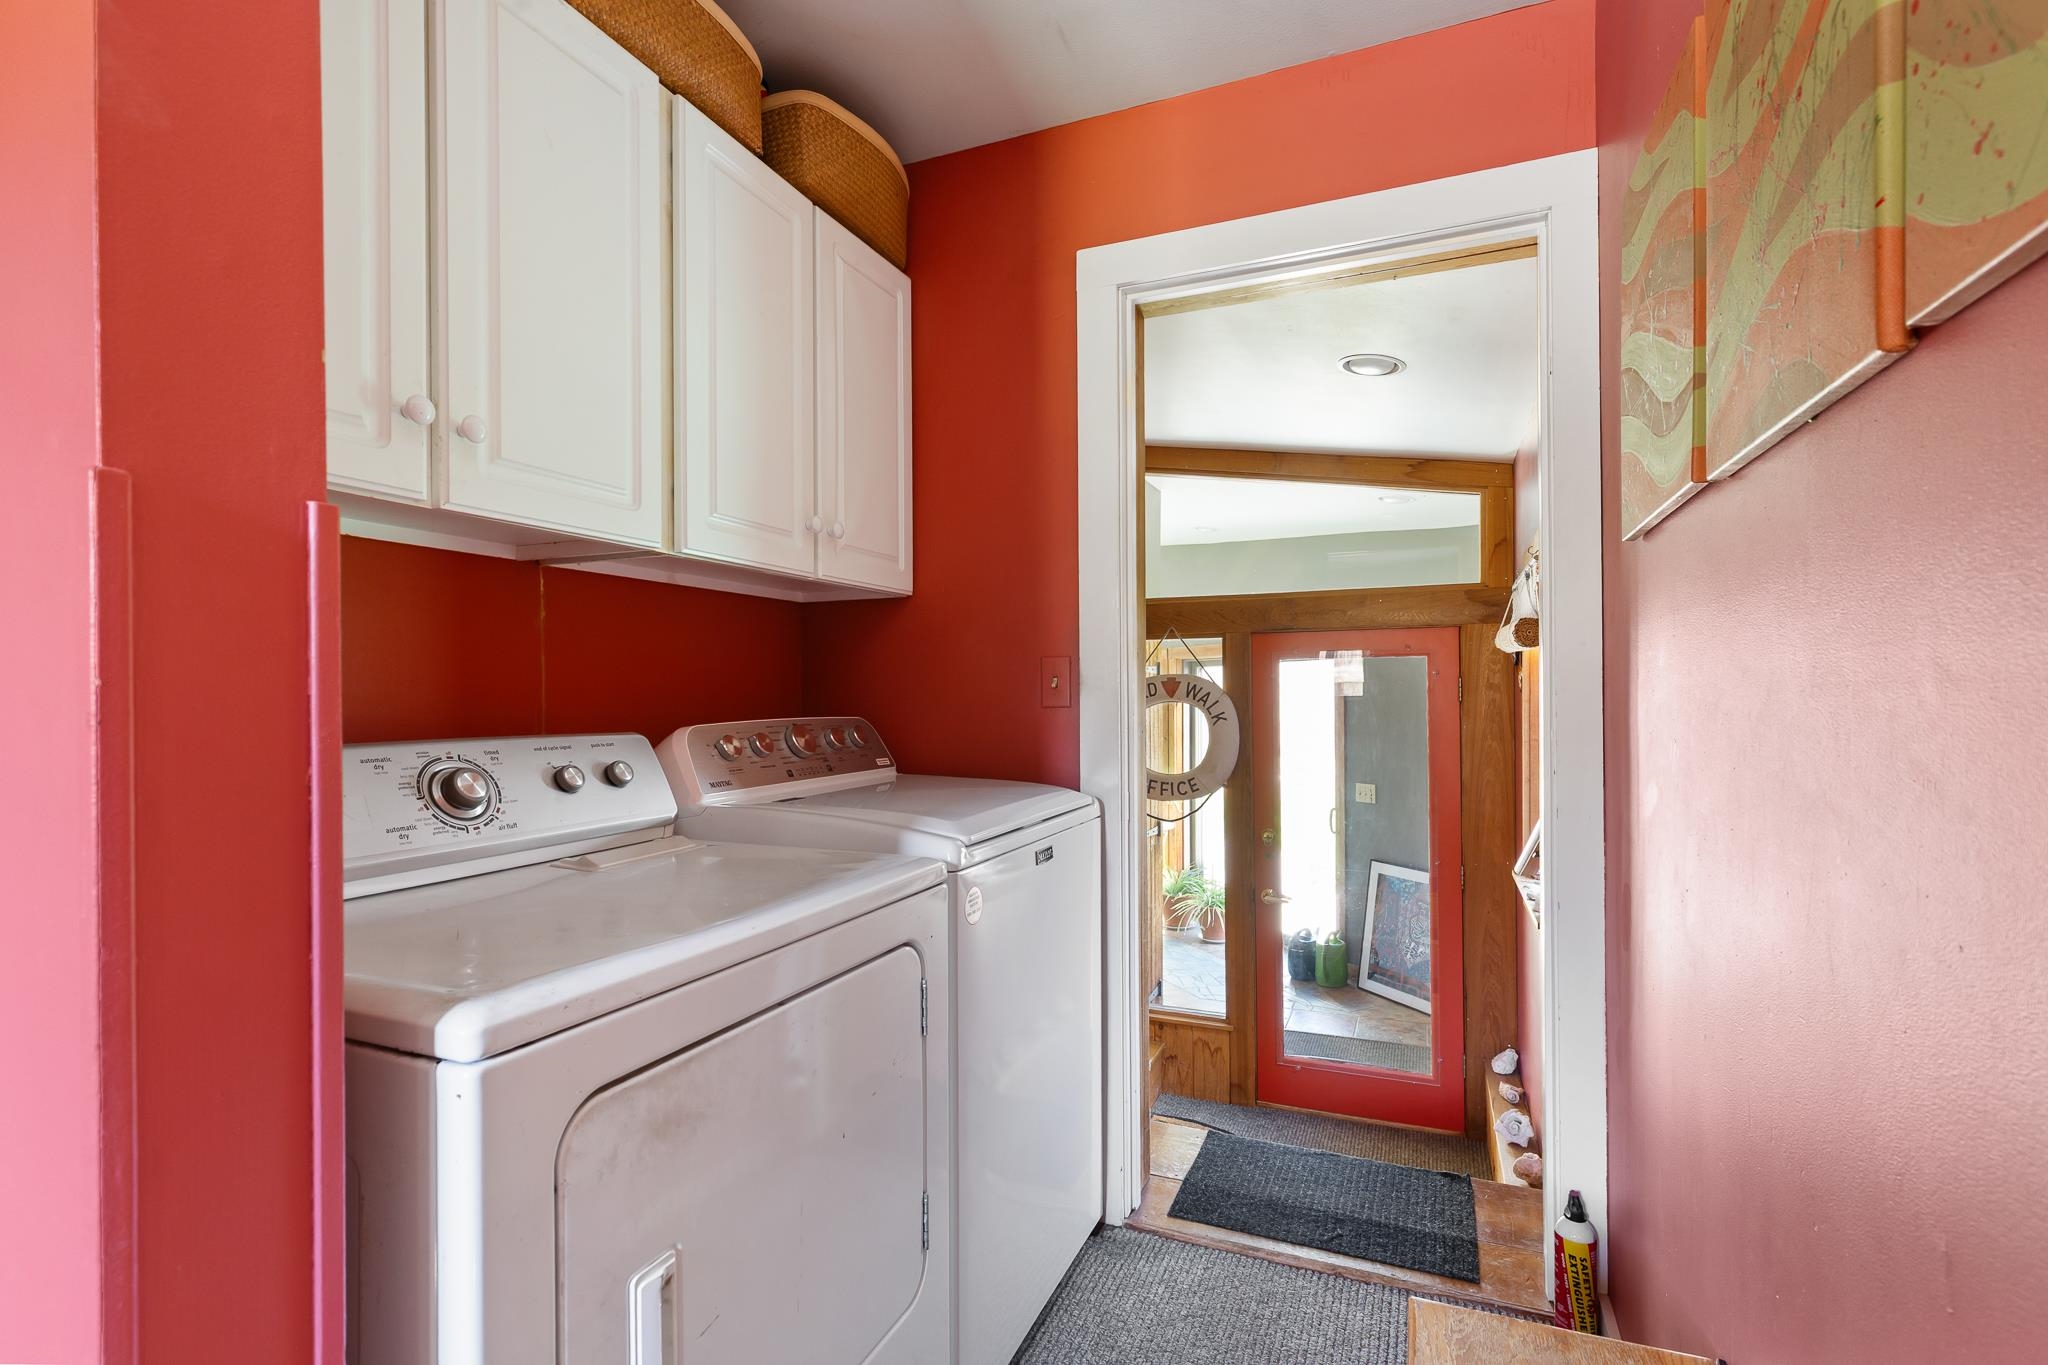
| Interior Features | Cathedral Ceiling(s), Ceiling Fan(s), Dining Area, Gas Fireplace, Wood Fireplace, Hearth, In-Law/Accessory Dwelling, Master BR w/ BA, Natural Light, Pool - Indoor, Sauna, Skylight, Indoor Storage, Wet Bar, Whirlpool Tub, 1st Floor Laundry |
| Appliances | Dishwasher, Disposal, Dryer, Exhaust Hood, Refrigerator, Washer, Electric Stove, Water Heater |
Exterior
| Exterior Features | Deck, Garden, Natural Shade |
|---|---|
| Roof | Shingle, Standing Seam |
| Construction Materials | Wood |
| Foundation Details | Concrete |
| Lot Features | Country Setting, Landscaped, Mountain View, Open Lot, Pond, Views, Near Country Club, Near Golf Course, Near Paths, Near Shopping, Near Skiing, Near Snowmobile Trails, Near Public Transit, Near Railroad, Near Hospital, Near ATV Trail, Near School(s) |
Parking
| Garage Yes / No | Yes |
|---|
Utilities
| Utilities | Phone Available, Satellite |
|---|---|
| Electric | Circuit Breakers |
| Sewer | Pump Up, Septic Tank |
Taxes
| Tax Annual Amount | 15593.84 |
|---|---|
| Tax Year | 2026 |
Area Information
| State | VT |
|---|---|
| County | Rutland |
| City | Mendon |
| Zip Code | 05701 |
| Area | VT Rutland |
| School District | Rutland Northeast |
| Elementary School | Barstow Memorial School |
| High School | Choice |
| Listing VS Median (in 05701) | |
Price: $1,300,000 low | high Med: $101,899 On site: 123 low | high Med: 408 | |
Market Activity 05701
Request a showing
Request a showing
_20230518140439.png)
Copyright 2026 PrimeMLS. All rights reserved. This information is deemed reliable, but not guaranteed. The data relating to real estate displayed on this Site comes in part from the IDX Program of PrimeMLS. The information being provided is for consumers’ personal, non-commercial use and may not be used for any purpose other than to identify prospective properties consumers may be interested in purchasing.
Contact
Learn More About This Property

| State | VT |
|---|---|
| County | Rutland |
| City | Mendon |
| Zip Code | 05701 |
| Area | VT Rutland |
| School District | Rutland Northeast |
| Elementary School | Barstow Memorial School |
| High School | Choice |
| Listing VS Median (in 05701) | |
Price: $1,300,000 low | high Med: $101,899 On site: 123 low | high Med: 408 | |