





Description
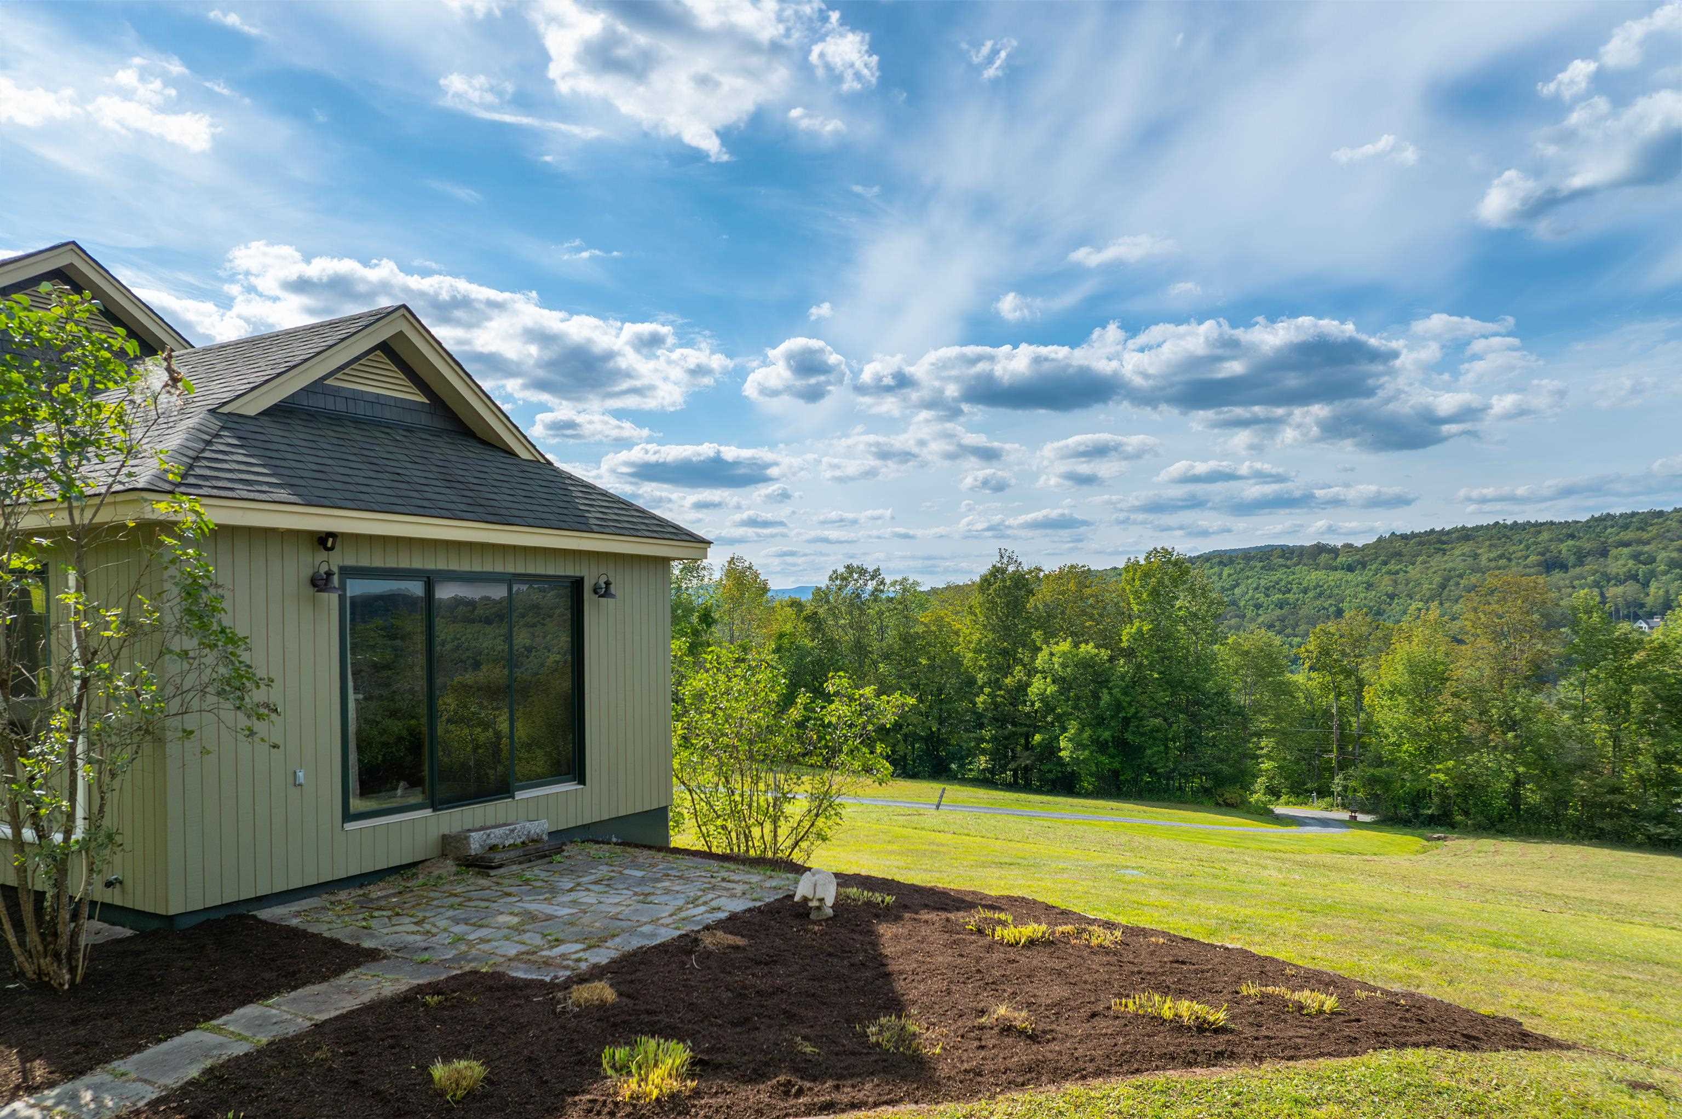
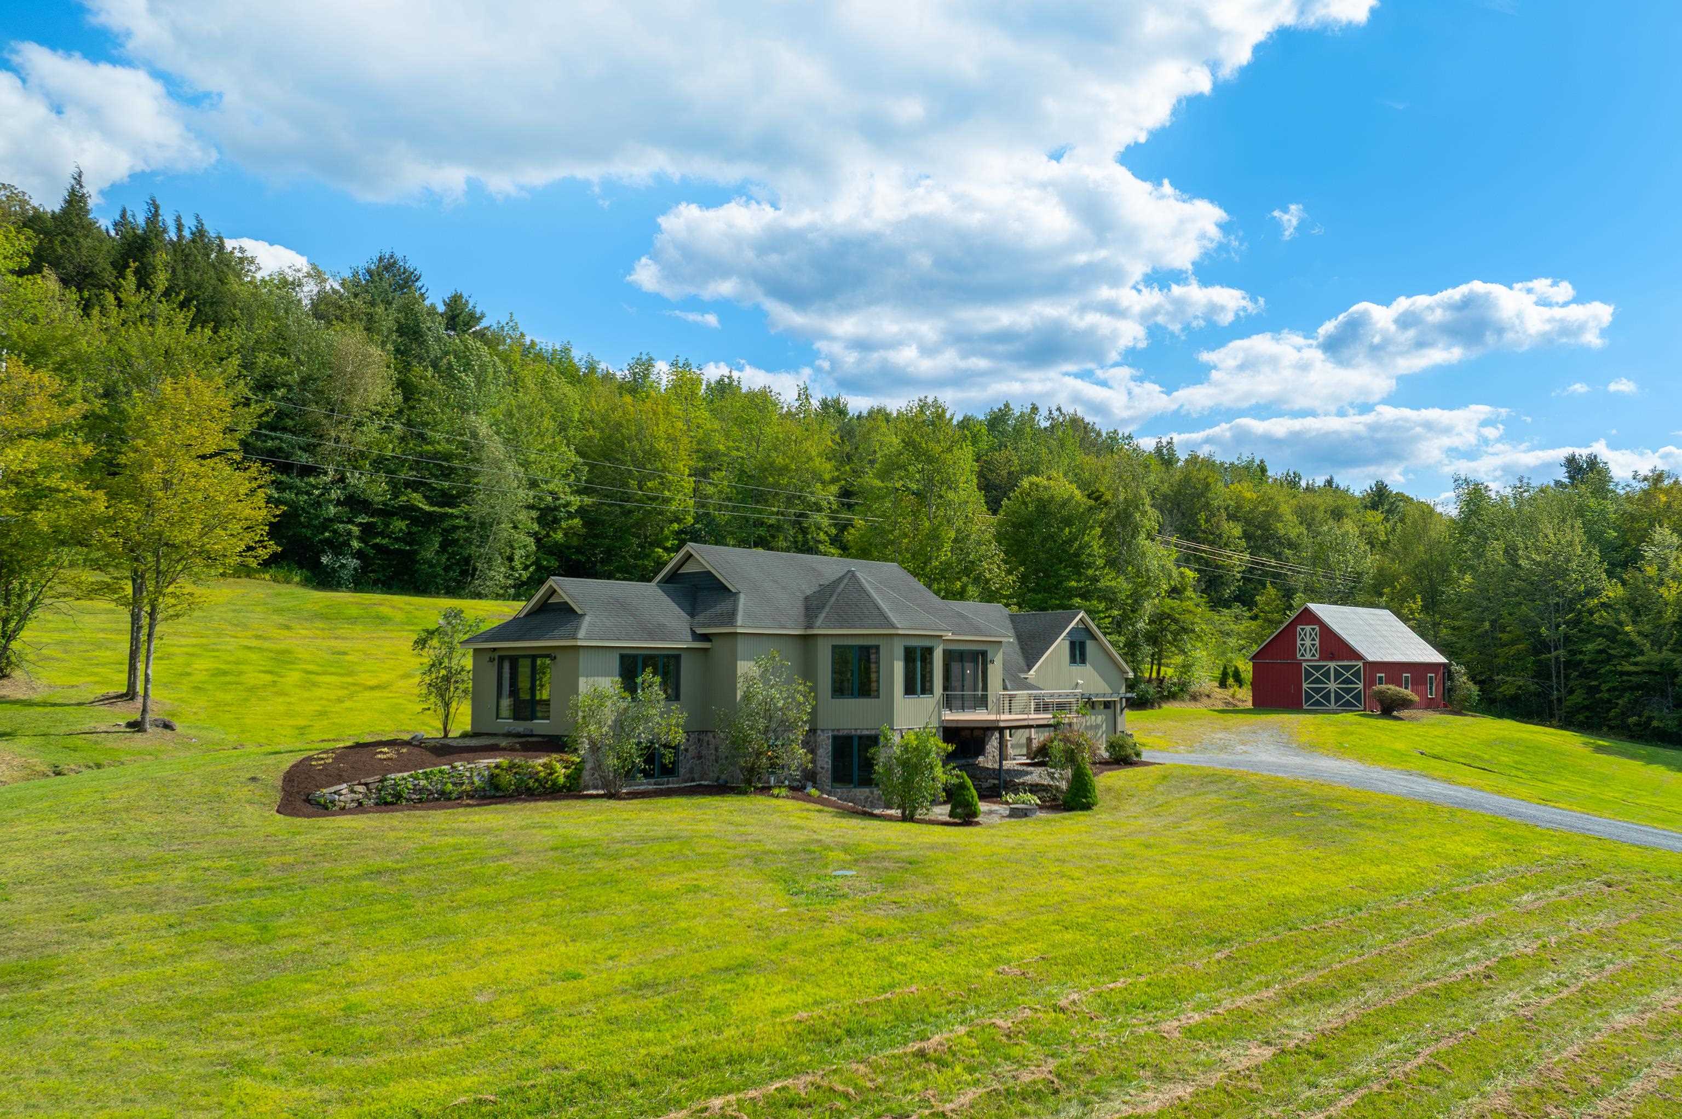
Open House 10-2 Saturday 6/13 - Commanding a spectacular position atop 35 pristine acres, this extraordinary contemporary estate offers sweeping, long-range panoramas of the Quechee Valley, the Woodstock hills, and the Quechee Ski Hill. Designed as a true sanctuary, the home spans over 4,000 square feet of impeccably curated living space, where architectural elegance and natural beauty exist in perfect harmony. Sliding doors invite the landscape indoors, while custom millwork, tile and wood floors, and radiant heat create a refined yet welcoming atmosphere throughout. The main level is an entertainer’s showpiece, anchored by a chef’s kitchen and enormous pantry flowing seamlessly into a dramatic great room defined by soaring ceilings and a gas fireplace, ideal for both intimate evenings and elevated gatherings. The primary suite is a private retreat of light and serenity, featuring dual walk-in closets and a spa-inspired ambiance. A beautifully appointed in-law suite, with both interior and private access, offers exceptional flexibility for guests or multi-generational living, all while preserving privacy and independence. In total, the residence includes four bedrooms, three full baths, and a half bath at the entry. The lower level extends the living experience with a generous media room perfect for cinematic evenings or game-day entertaining, accompanied by two additional bedrooms and a full bath. Beyond the home, rolling pastoral meadows transition into timeless Vermont woodland, creating a secluded four-season haven alive with wildlife and tranquility. A 26’ x 36’ barn offers versatile space for storage, studio, or workshop use, while a two-car garage and ample parking ensure effortless convenience. Ideally situated just minutes from golf courses and fine dining, near Woodstock’s shops and trails, and within easy reach of Dartmouth College, DHMC, and Killington, just 20 miles west. A rare offering delivers privacy and prestige - Not in QLLA.
Details
| MLS # | 5076119 |
|---|---|
| Listing Type | For Sale |
| Style | House |
| Sub-Type | Resale |
| Status | (10) Active - Active |
| Year | 2008 |
| Days On Site | 195 |
| Listing Provided By | Willow Brook Realty | Brooks Reavill |
Features
| Bed(s) | 4 |
|---|---|
| Bath(s) | 4 Total |
| Garage | 2 |
| Basement | Y |
| Story(s) | 2 |
| Zoning | RL-3 |
| Acreage | 35.00 |
Interior
| Rooms Total | 7 |
|---|---|
| Cooling | Mini Split |
| Heating | Propane, Vented Gas Heater, Heat Pump, Radiant Floor, Gas Stove, Mini Split |
| Interior Features | Attic with Hatch/Skuttle, Bar, Ceiling Fan(s), Dining Area, Draperies, Gas Fireplace, 1 Fireplace, In-Law/Accessory Dwelling, In-Law Floorplan, Kitchen Island, Kitchen/Dining, Laundry Hook-ups, Living/Dining, Master BR w/ BA, Natural Light, Indoor Storage, Walk-In Closet(s), Walk-in Pantry, Wet Bar, Window Treatment |
| Appliances | Electric Cooktop, Dishwasher, Disposal, Dryer, Exhaust Hood, Microwave, Wall Oven, Gas Range, Refrigerator, Washer, Water Heater off Boiler |
Exterior
| Exterior Features | Balcony, Barn, Deck, Outbuilding, Patio, Shed, Storage, Double Pane Window(s) |
|---|---|
| Roof | Architectural Shingle |
| Construction Materials | Vertical Siding, Wood, Wood Siding |
| Foundation Details | Poured Concrete |
| Lot Features | Country Setting, Horse/Animal Farm, Pasture, Landscaped, Major Road Frontage, Open Lot, Rolling Slope, Secluded, Sloping, Views, Wooded, Abuts Conservation, Near Country Club, Near Golf Course, Near Paths, Near Shopping, Near Skiing, Neighborhood, Rural, Private |
| Accessibility Features | 1st Floor Full Bathroom |
Parking
| Garage Yes / No | Yes |
|---|---|
| Parking Features | Direct Access, Storage Above, Driveway, Garage, On Site, Parking Spaces 5 - 10, Barn, Attached |
Utilities
| Utilities | Cable Available |
|---|---|
| Electric | Circuit Breakers |
| Sewer | 1000 Gallon, Concrete, Leach Field On-Site, On-Site Septic Exists, Private Sewer, Septic Design Available |
Taxes
| Tax Annual Amount | 24596.93 |
|---|---|
| Tax Block | 164 |
| Tax Lot | 3 |
| Tax Year | 2025 |
Area Information
| State | VT |
|---|---|
| County | Windsor |
| City | Hartford |
| Zip Code | 05059 |
| Area | VT Windsor |
| School District | Hartford School District |
| Elementary School | Ottauquechee School |
| High School | Hartford High School |
| Listing VS Median (in 05059) | |
Price: $1,275,000 low | high Med: $1,478,450 On site: 195 low | high Med: 880 | |
Market Activity 05059
Request a showing
Request a showing
_20230518140439.png)
Copyright 2026 PrimeMLS. All rights reserved. This information is deemed reliable, but not guaranteed. The data relating to real estate displayed on this Site comes in part from the IDX Program of PrimeMLS. The information being provided is for consumers’ personal, non-commercial use and may not be used for any purpose other than to identify prospective properties consumers may be interested in purchasing.
Contact
Learn More About This Property

| State | VT |
|---|---|
| County | Windsor |
| City | Hartford |
| Zip Code | 05059 |
| Area | VT Windsor |
| School District | Hartford School District |
| Elementary School | Ottauquechee School |
| High School | Hartford High School |
| Listing VS Median (in 05059) | |
Price: $1,275,000 low | high Med: $1,478,450 On site: 195 low | high Med: 880 | |
 | $1,490,950289 Taft Family RoadHartford, VT 05059 |
 | $1,300,00072 Wood RoadHartford, VT 05001 |