

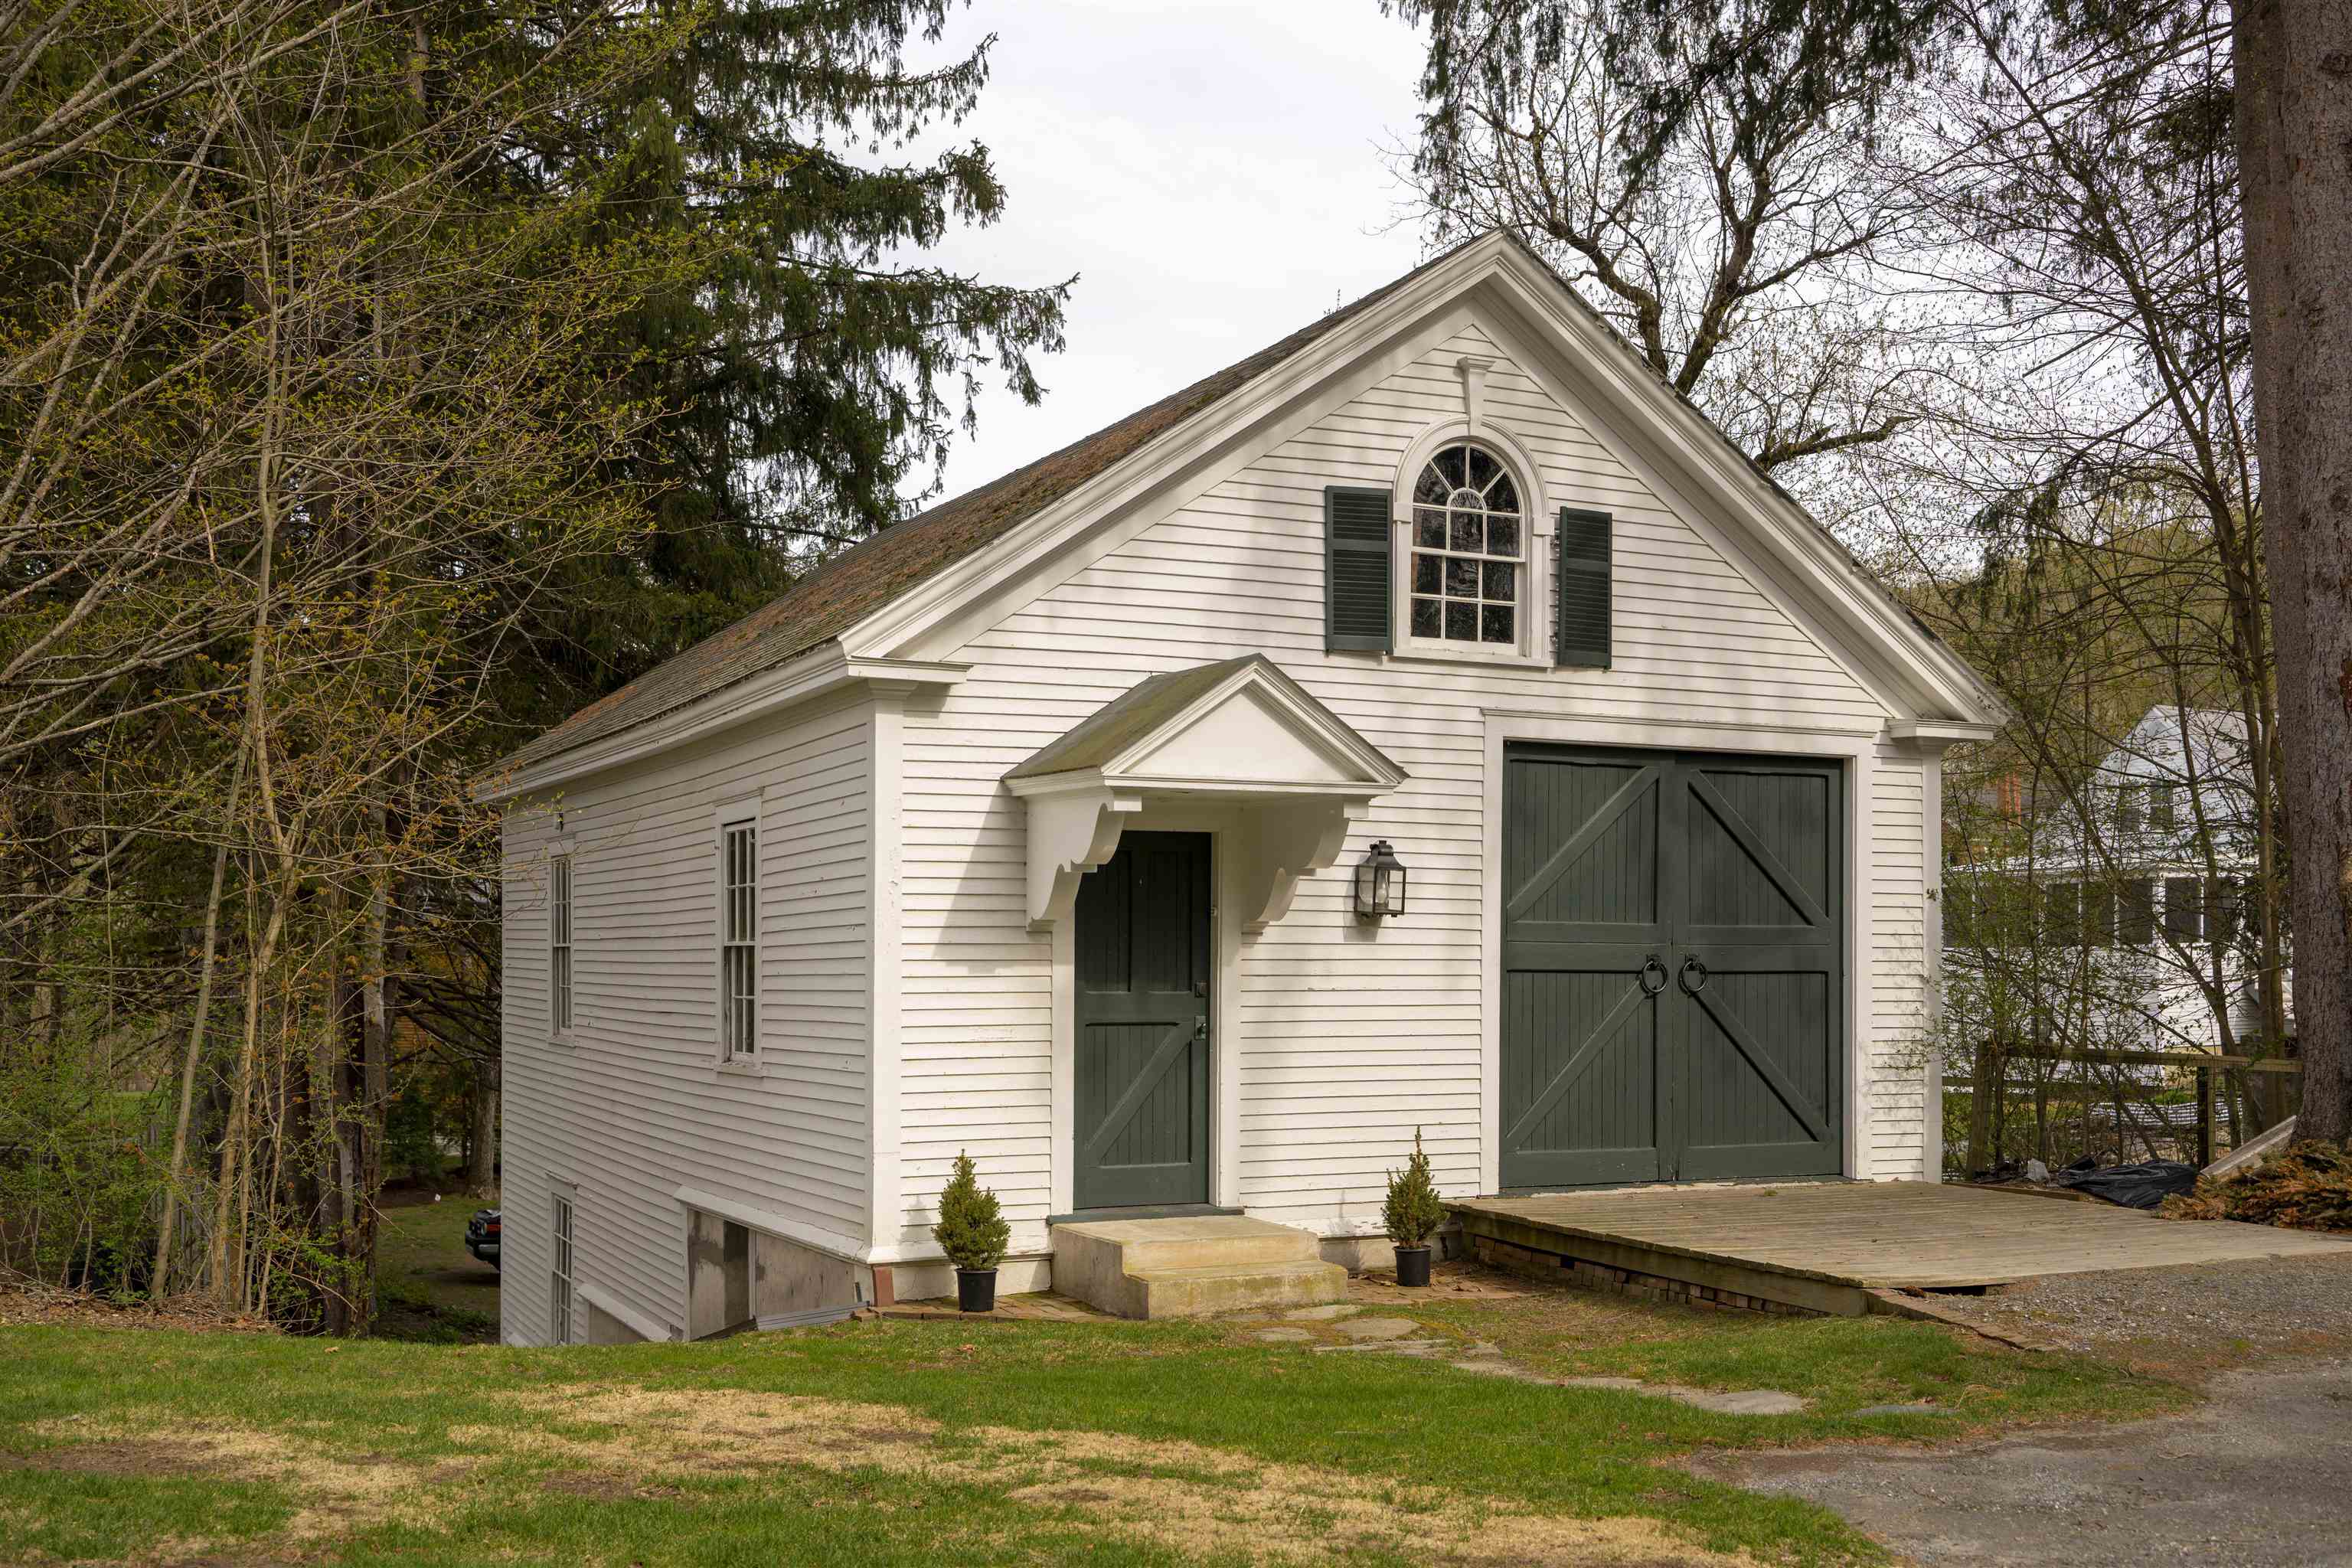

Description
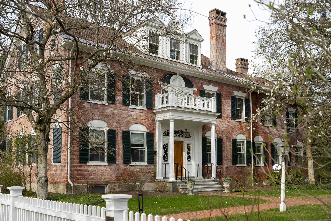
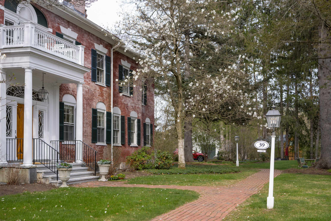
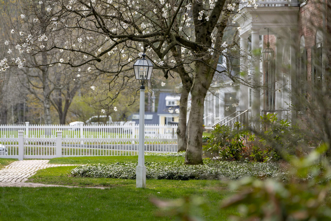
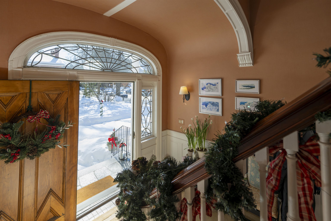
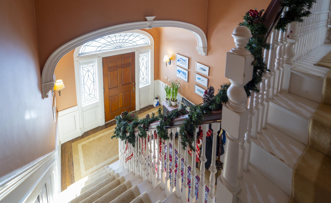
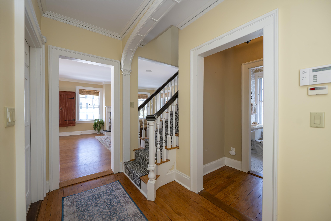
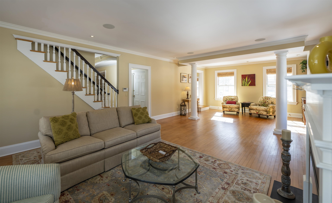
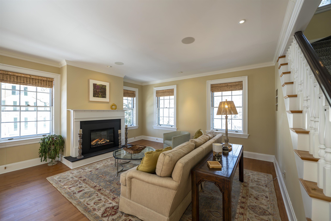
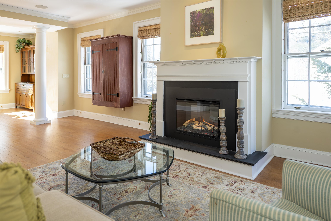
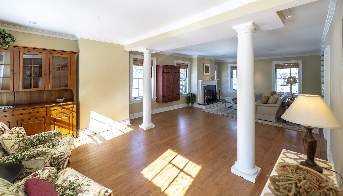
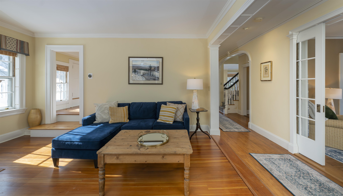
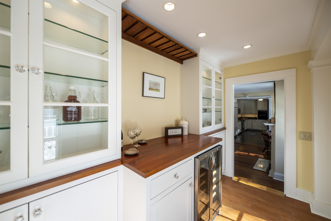
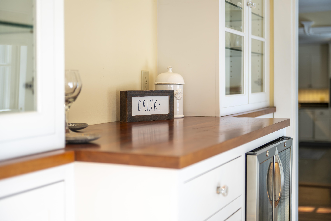
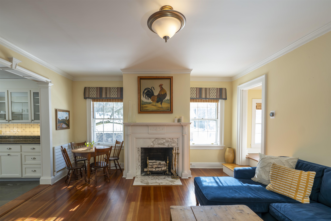
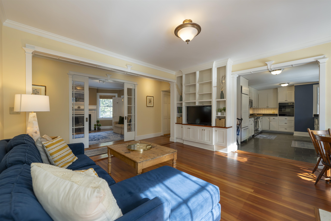
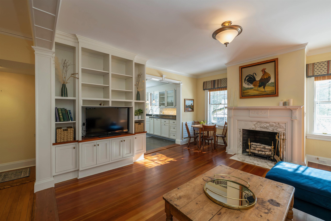
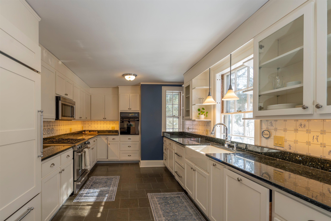
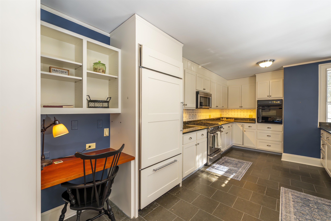
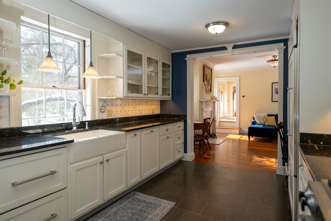
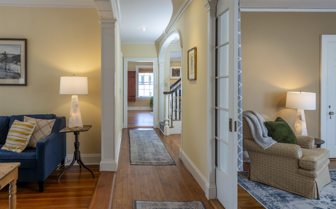
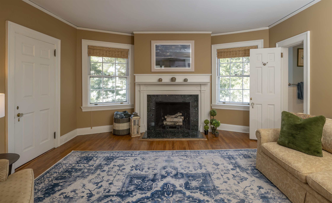
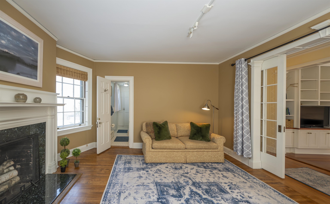
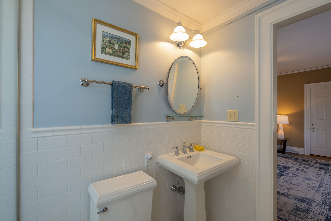
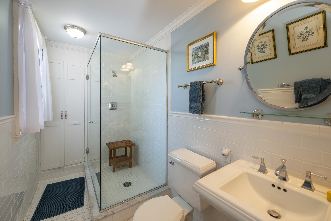
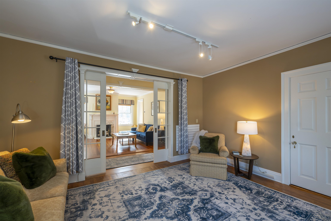
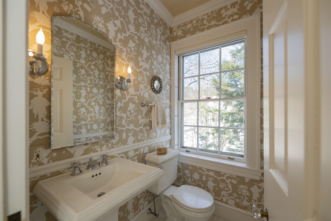
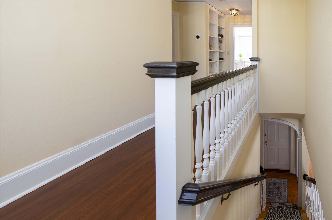
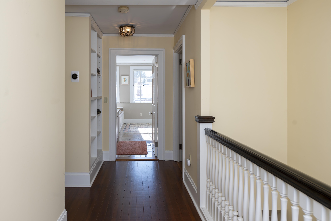
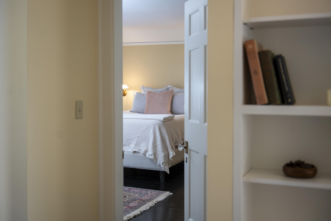
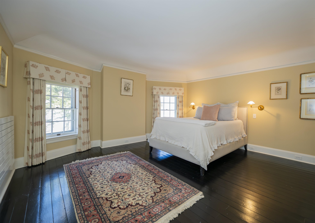
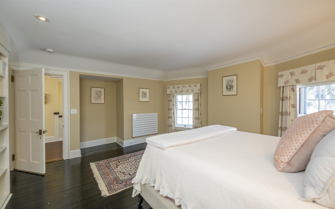
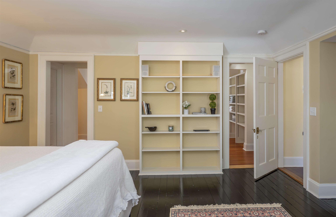
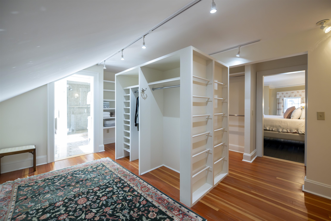
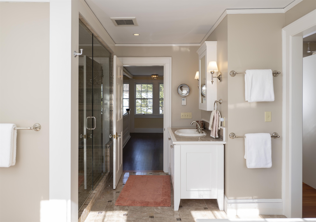
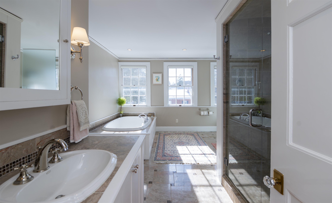
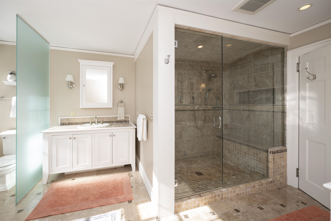
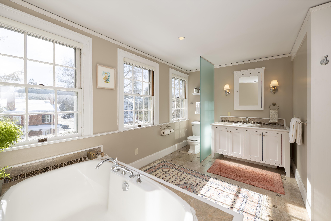
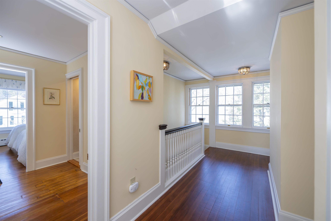
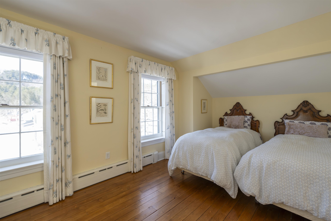
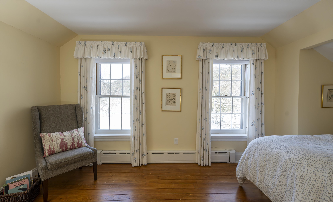
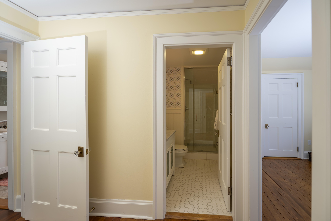
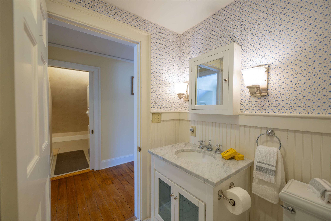
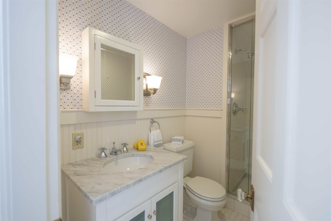
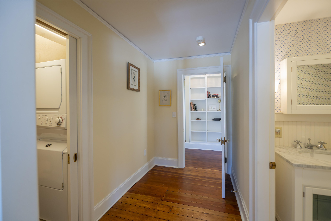
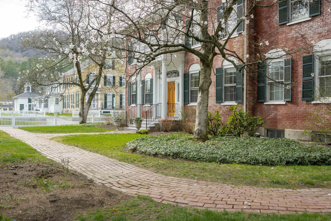
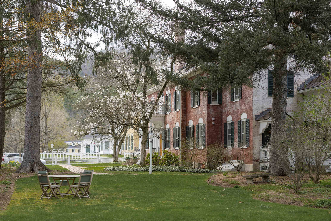
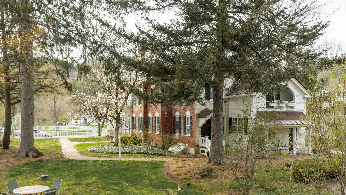
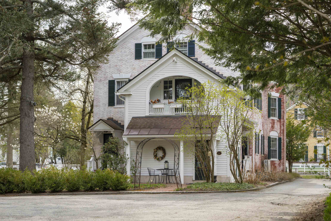
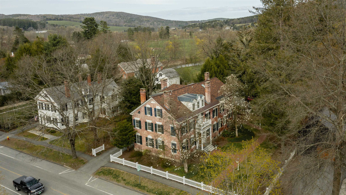
The Richmond House Unit B | Woodstock Village. An enduring Woodstock landmark, the iconic Richmond House (c.1826) is a proud brick Federal distinguished by its softly weathered rose-hued patina and refined architectural detail. Set on more than an acre behind a classic white picket fence and thoughtfully reimagined under the direction of Laurence Rockefeller, the property comprises three luxurious residences in the heart of the Village. Unit B occupies the top two floors and offers over 3,200 square feet of beautifully appointed living space with the feel of a private home. The main level features gracious living and dining rooms with a wood-burning fireplace, a spacious family room, and an en-suite study or guest bedroom with its own fireplace. The kitchen opens to the family room and is filled with southern light. A built-in bar near the dining area leads to a private balcony overlooking the Village and landscaped grounds, perfect for morning coffee or evening entertaining. The upper level opens to a charming landing with built-in bookcases, a serene primary suite, and an ensuite guest bedroom. A rear Carriage House provides covered garage and storage. With timeless character, refined interiors, and walk-to-everything convenience, this is a rare opportunity to own one of Woodstock’s most photographed and cherished historic homes.
Details
| MLS # | 5076786 |
|---|---|
| Listing Type | For Sale |
| Style | Condominium |
| HOA Dues | $5,600 |
| Sub-Type | Resale |
| Status | (10) Active - Active |
| Year | 1826 |
| Days On Site | 187 |
| Listing Provided By | Four Seasons Sotheby's Int'l Realty | Derek Cosentino |
Features
| Bed(s) | 3 |
|---|---|
| Bath(s) | 4 Total |
| Garage | 2 |
| Basement | Y |
| Story(s) | 3 |
| Zoning | Village |
| Acreage | 1.04 |
Interior
| Rooms Total | 8 |
|---|---|
| Cooling | Other |
| Heating | Oil, Baseboard, Hot Water, Zoned, Radiant, Radiant Floor, Radiator |
| Interior Features | Bar, Blinds, Wood Fireplace, 2 Fireplaces, Living/Dining, Master BR w/ BA, Natural Light, Soaking Tub, Indoor Storage, 2nd Floor Laundry |
| Appliances | Dishwasher, Disposal, Dryer, Microwave, Wall Oven, Gas Range, Refrigerator, Washer, Electric Water Heater |
Exterior
| Exterior Features | Trash, Balcony, Barn, Partial Fence, Garden, Natural Shade, Outbuilding, Storage, Storm Window(s) |
|---|---|
| Roof | Membrane, Metal, Architectural Shingle |
| Construction Materials | Masonry, Wood Frame, Brick, Clapboard |
| Foundation Details | Brick/Mortar, Fieldstone, Poured Concrete |
| Lot Features | Condo Development, Curbing, Landscaped, Level, Sidewalks, Trail/Near Trail, Near Country Club, Near Golf Course, Near Paths, Near Skiing |
Parking
| Garage Yes / No | Yes |
|---|
Utilities
| Utilities | Cable, Phone, Underground Utilities |
|---|---|
| Electric | 200+ Amp Service, Circuit Breakers |
| Sewer | Public Sewer |
Taxes
| Tax Annual Amount | 28143.52 |
|---|---|
| Tax Year | 2026 |
Area Information
| State | VT |
|---|---|
| County | Windsor |
| City | Woodstock |
| Zip Code | 05091 |
| Area | VT Windsor |
| School District | Mountain Views Supervisory Union |
| Elementary School | Woodstock Elementary School |
| High School | Woodstock Senior UHSD #4 |
| Listing VS Median (in 05091) | |
Price: $1,600,000 low | high Med: $3,397,500 On site: 187 low | high Med: 991 | |
Market Activity 05091
Request a showing
Request a showing
_20230518140439.png)
Copyright 2026 PrimeMLS. All rights reserved. This information is deemed reliable, but not guaranteed. The data relating to real estate displayed on this Site comes in part from the IDX Program of PrimeMLS. The information being provided is for consumers’ personal, non-commercial use and may not be used for any purpose other than to identify prospective properties consumers may be interested in purchasing.
Contact
Learn More About This Property

| State | VT |
|---|---|
| County | Windsor |
| City | Woodstock |
| Zip Code | 05091 |
| Area | VT Windsor |
| School District | Mountain Views Supervisory Union |
| Elementary School | Woodstock Elementary School |
| High School | Woodstock Senior UHSD #4 |
| Listing VS Median (in 05091) | |
Price: $1,600,000 low | high Med: $3,397,500 On site: 187 low | high Med: 991 | |
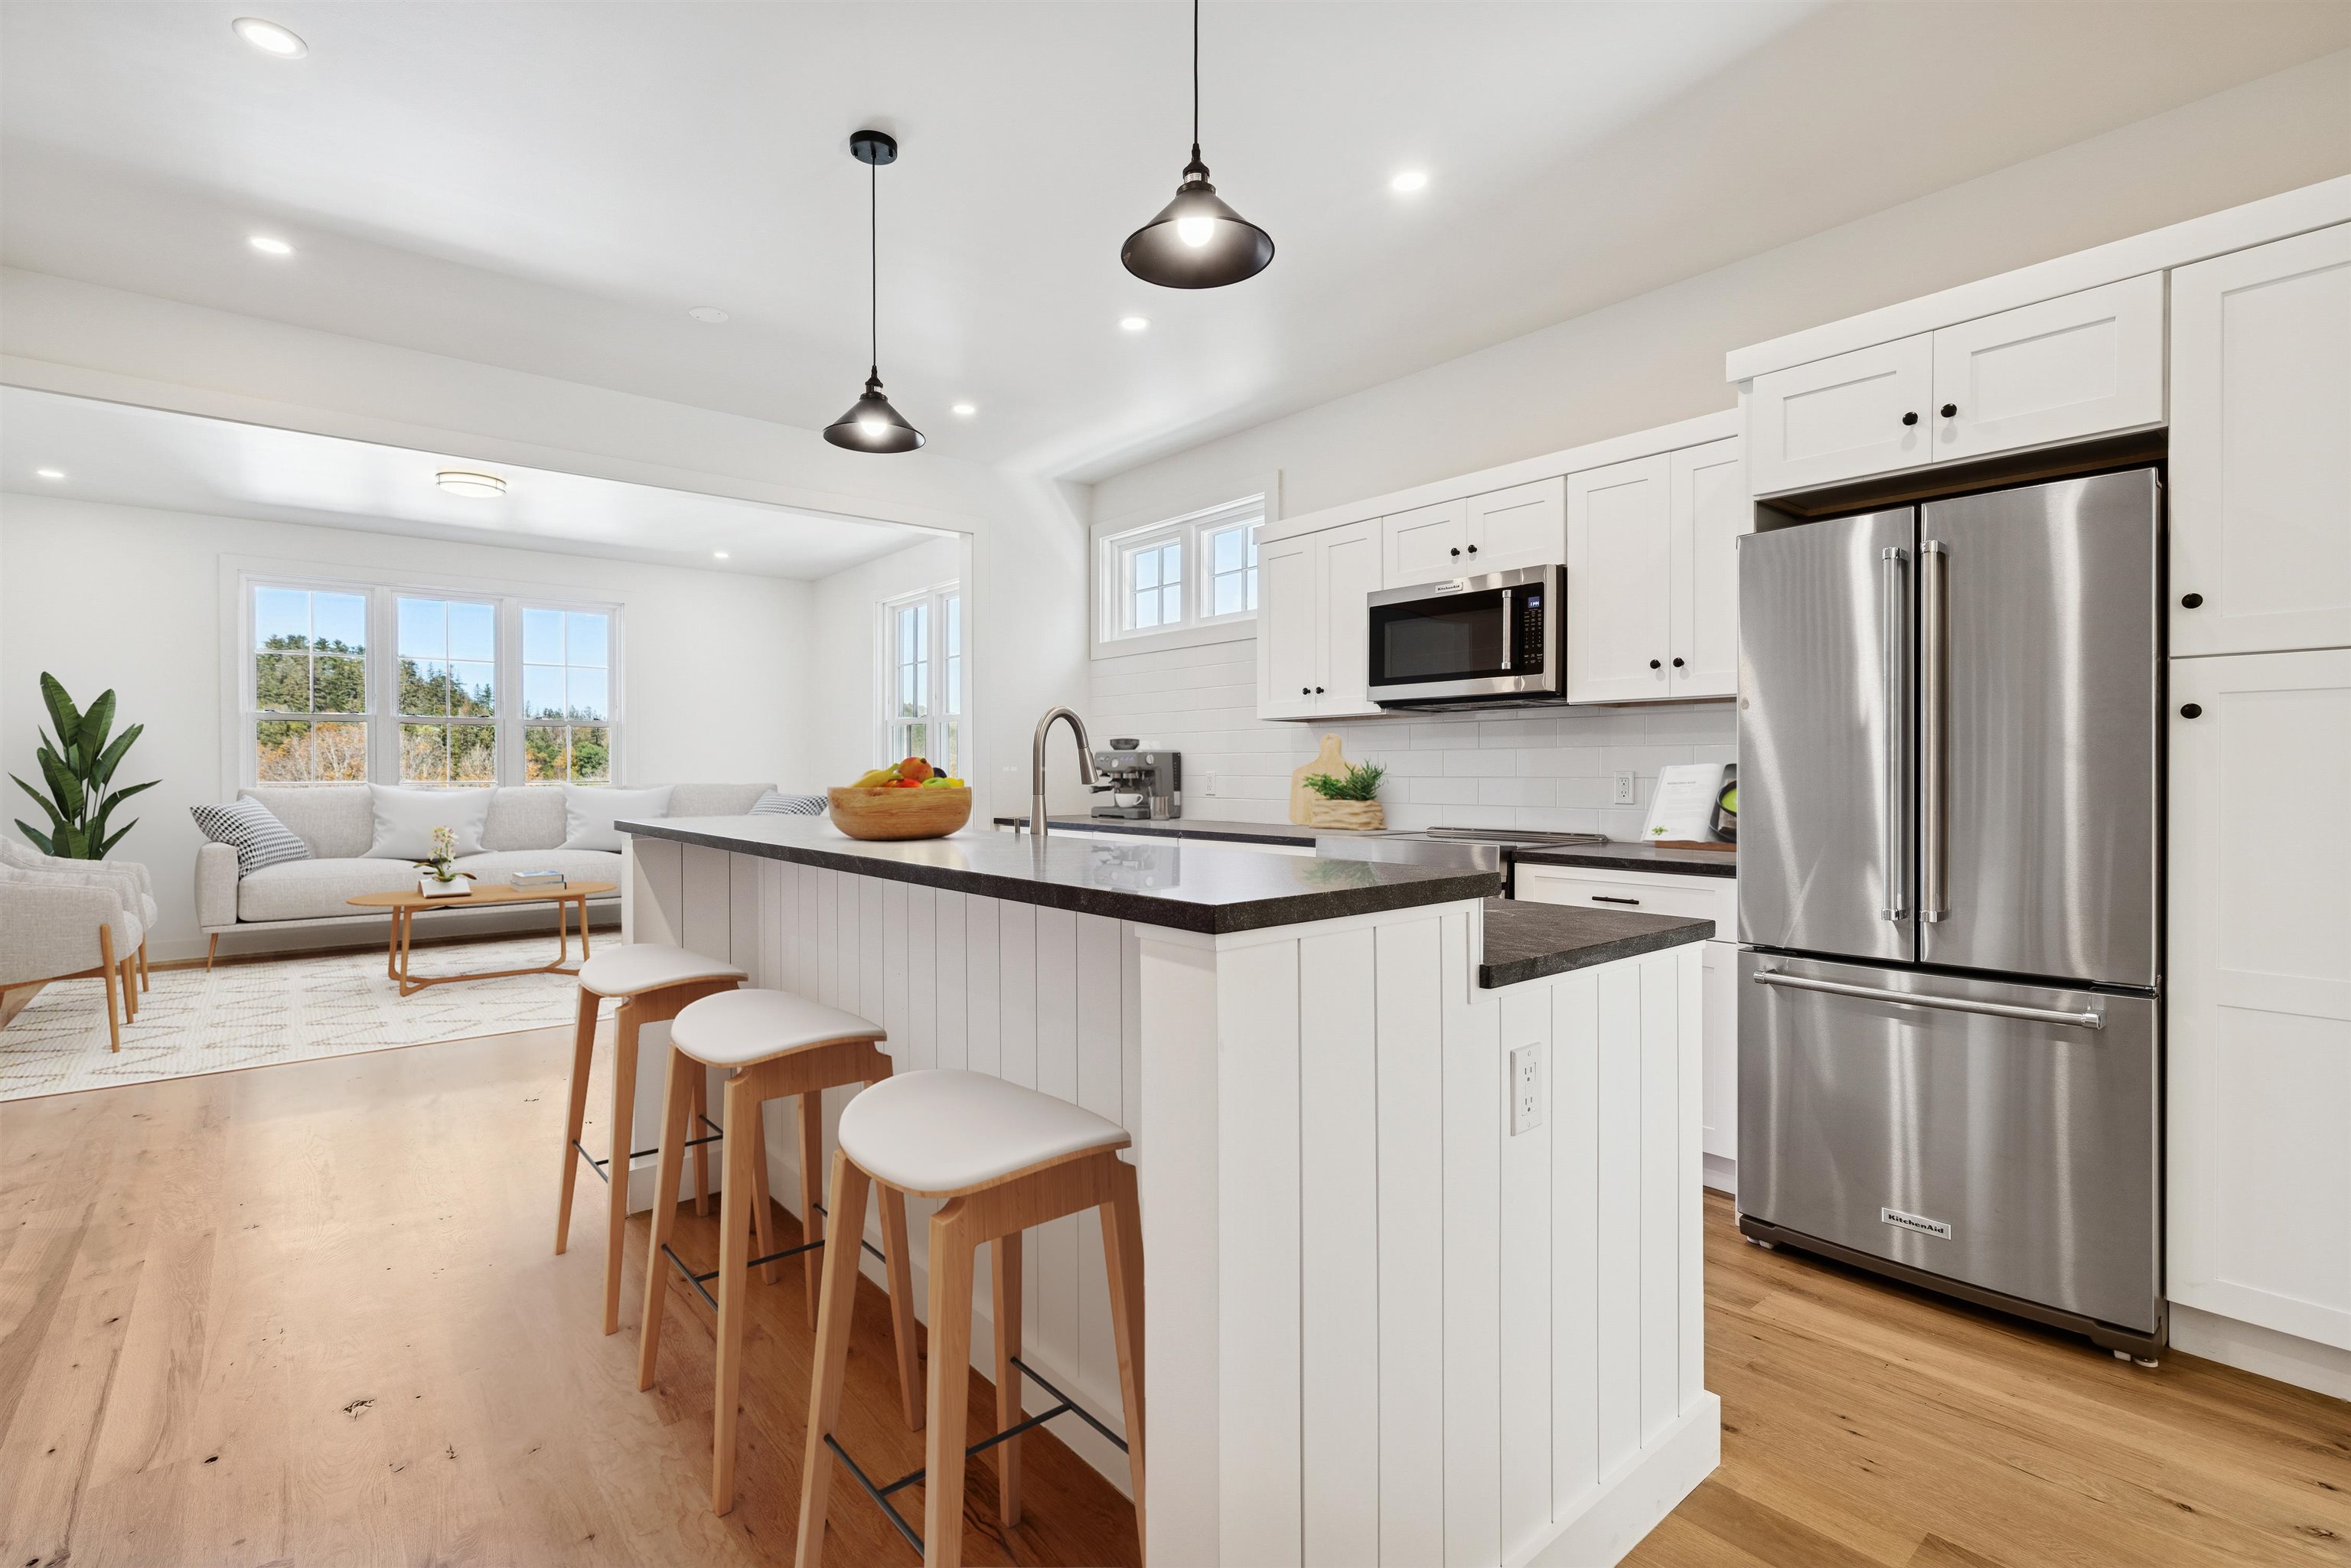 | $1,195,00026 Mt Peg RoadWoodstock, VT 05091 |
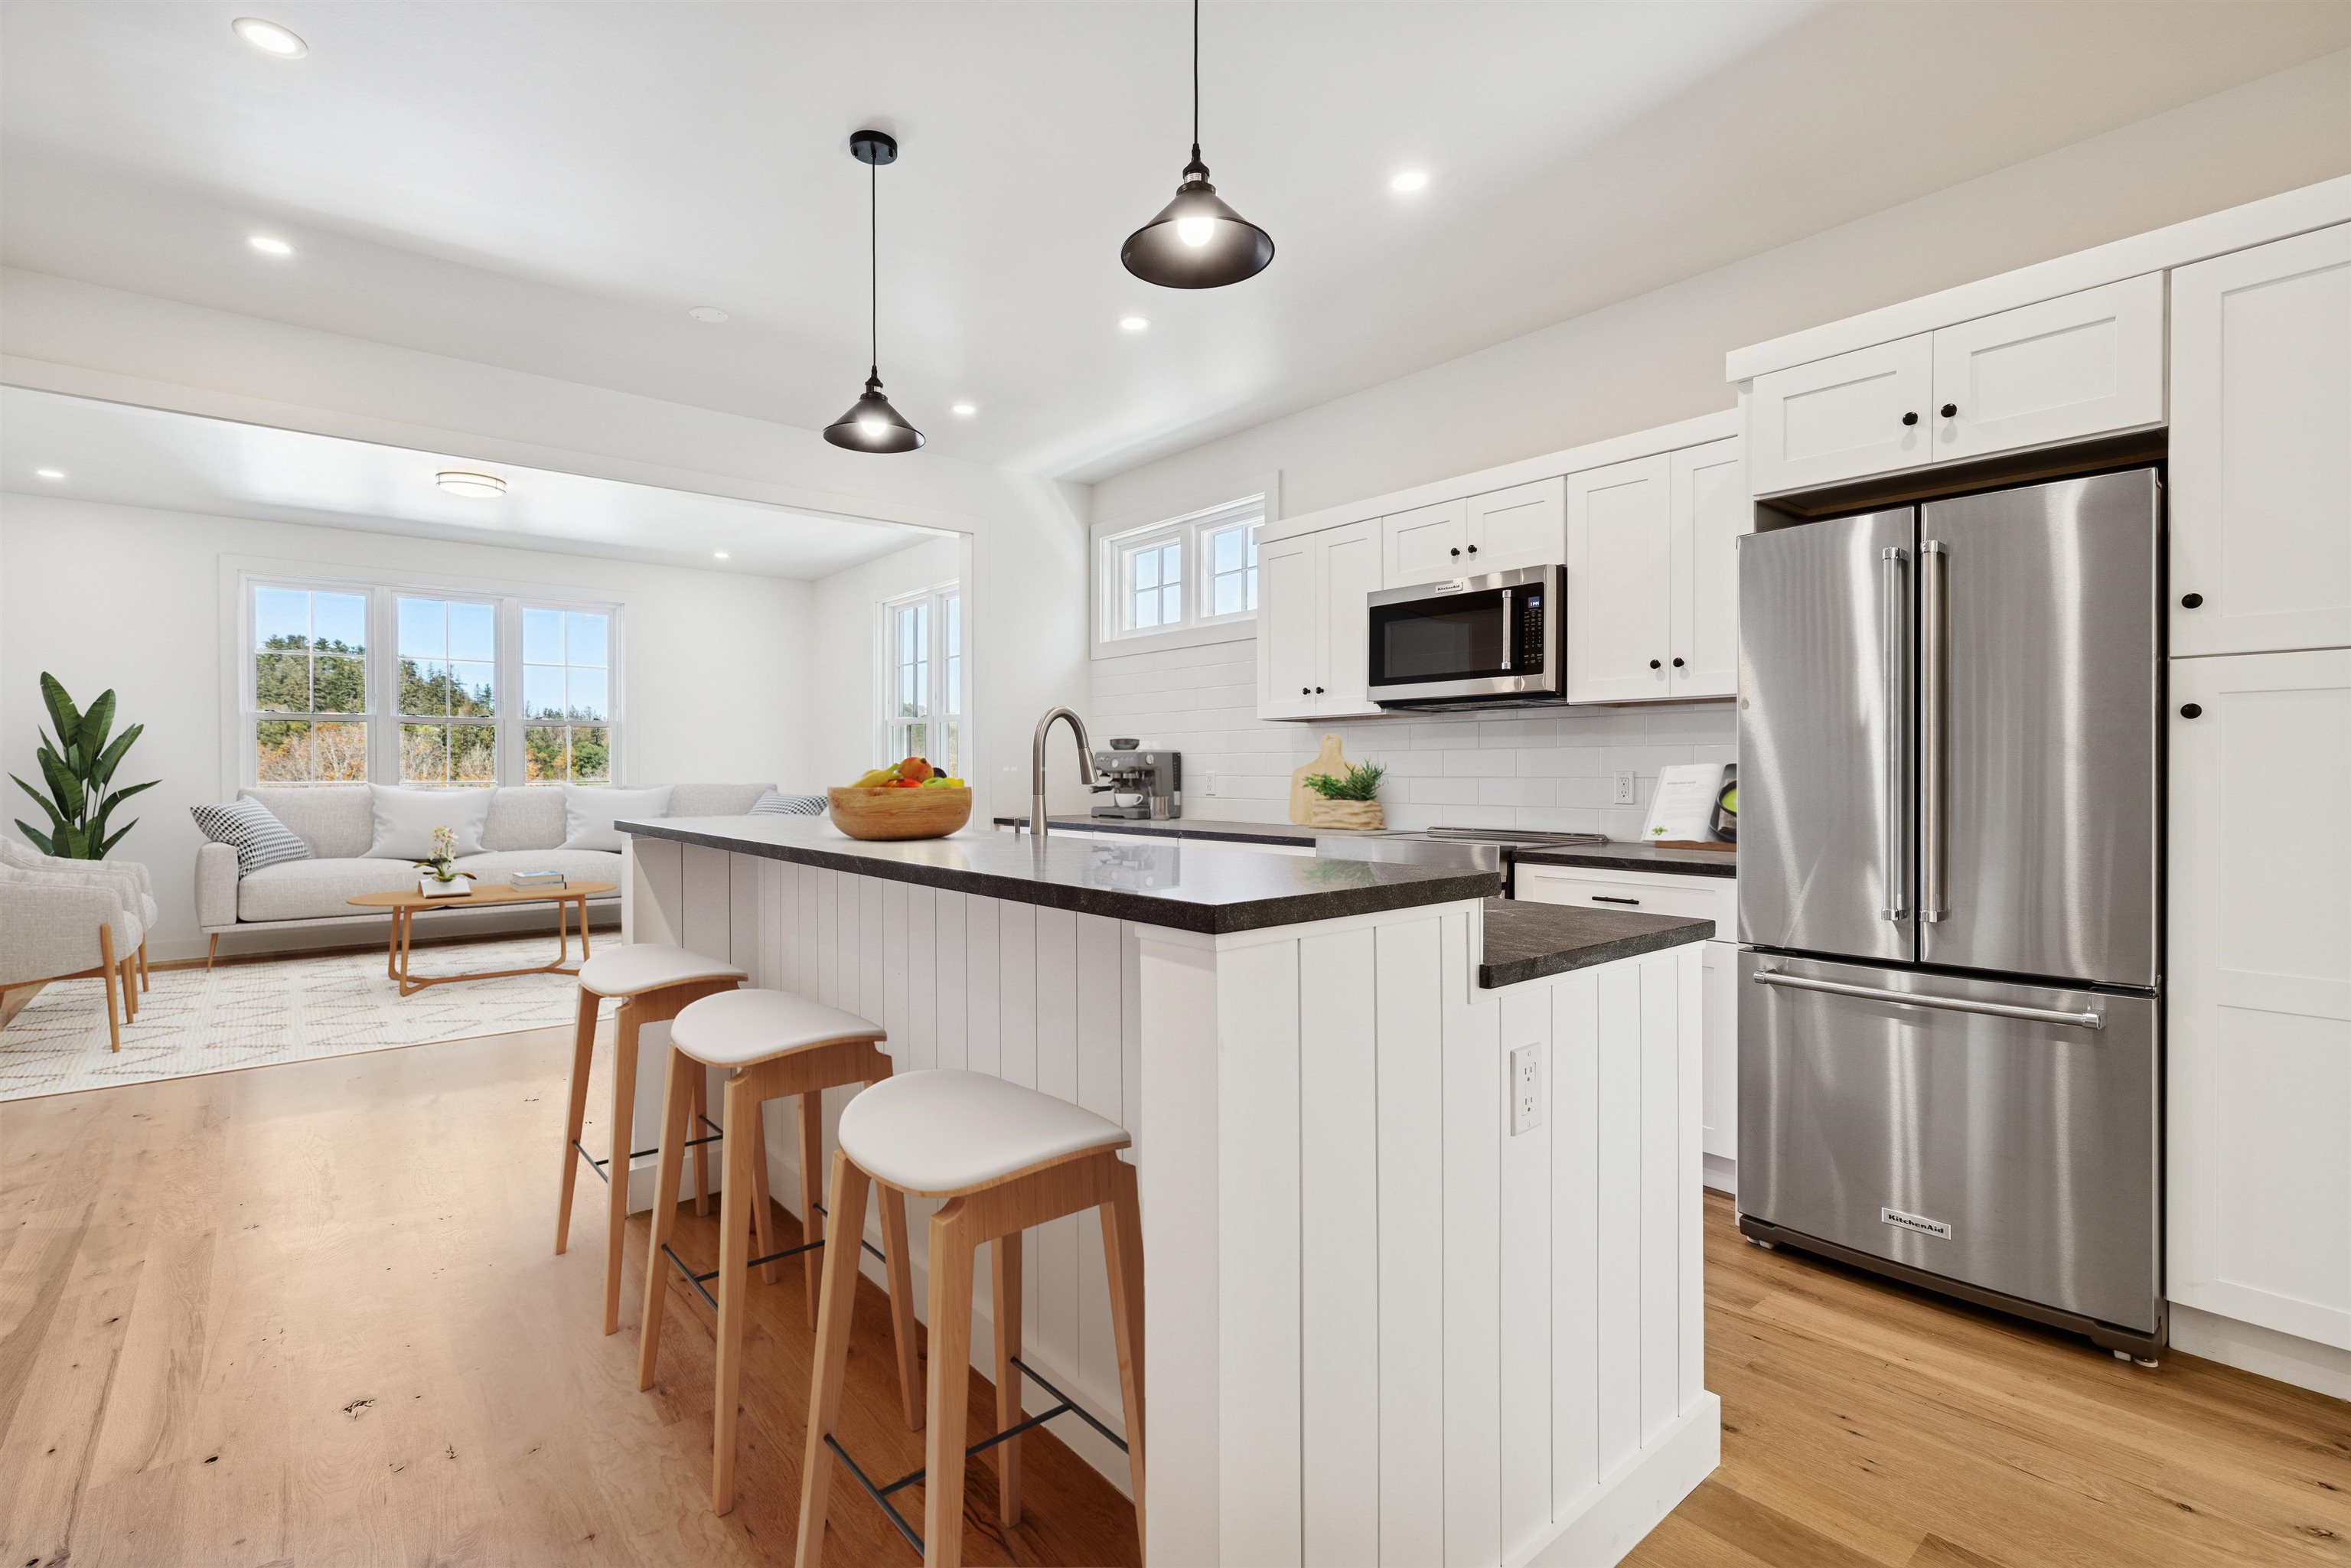 | $995,00026 Mt Peg RoadWoodstock, VT 05091 |
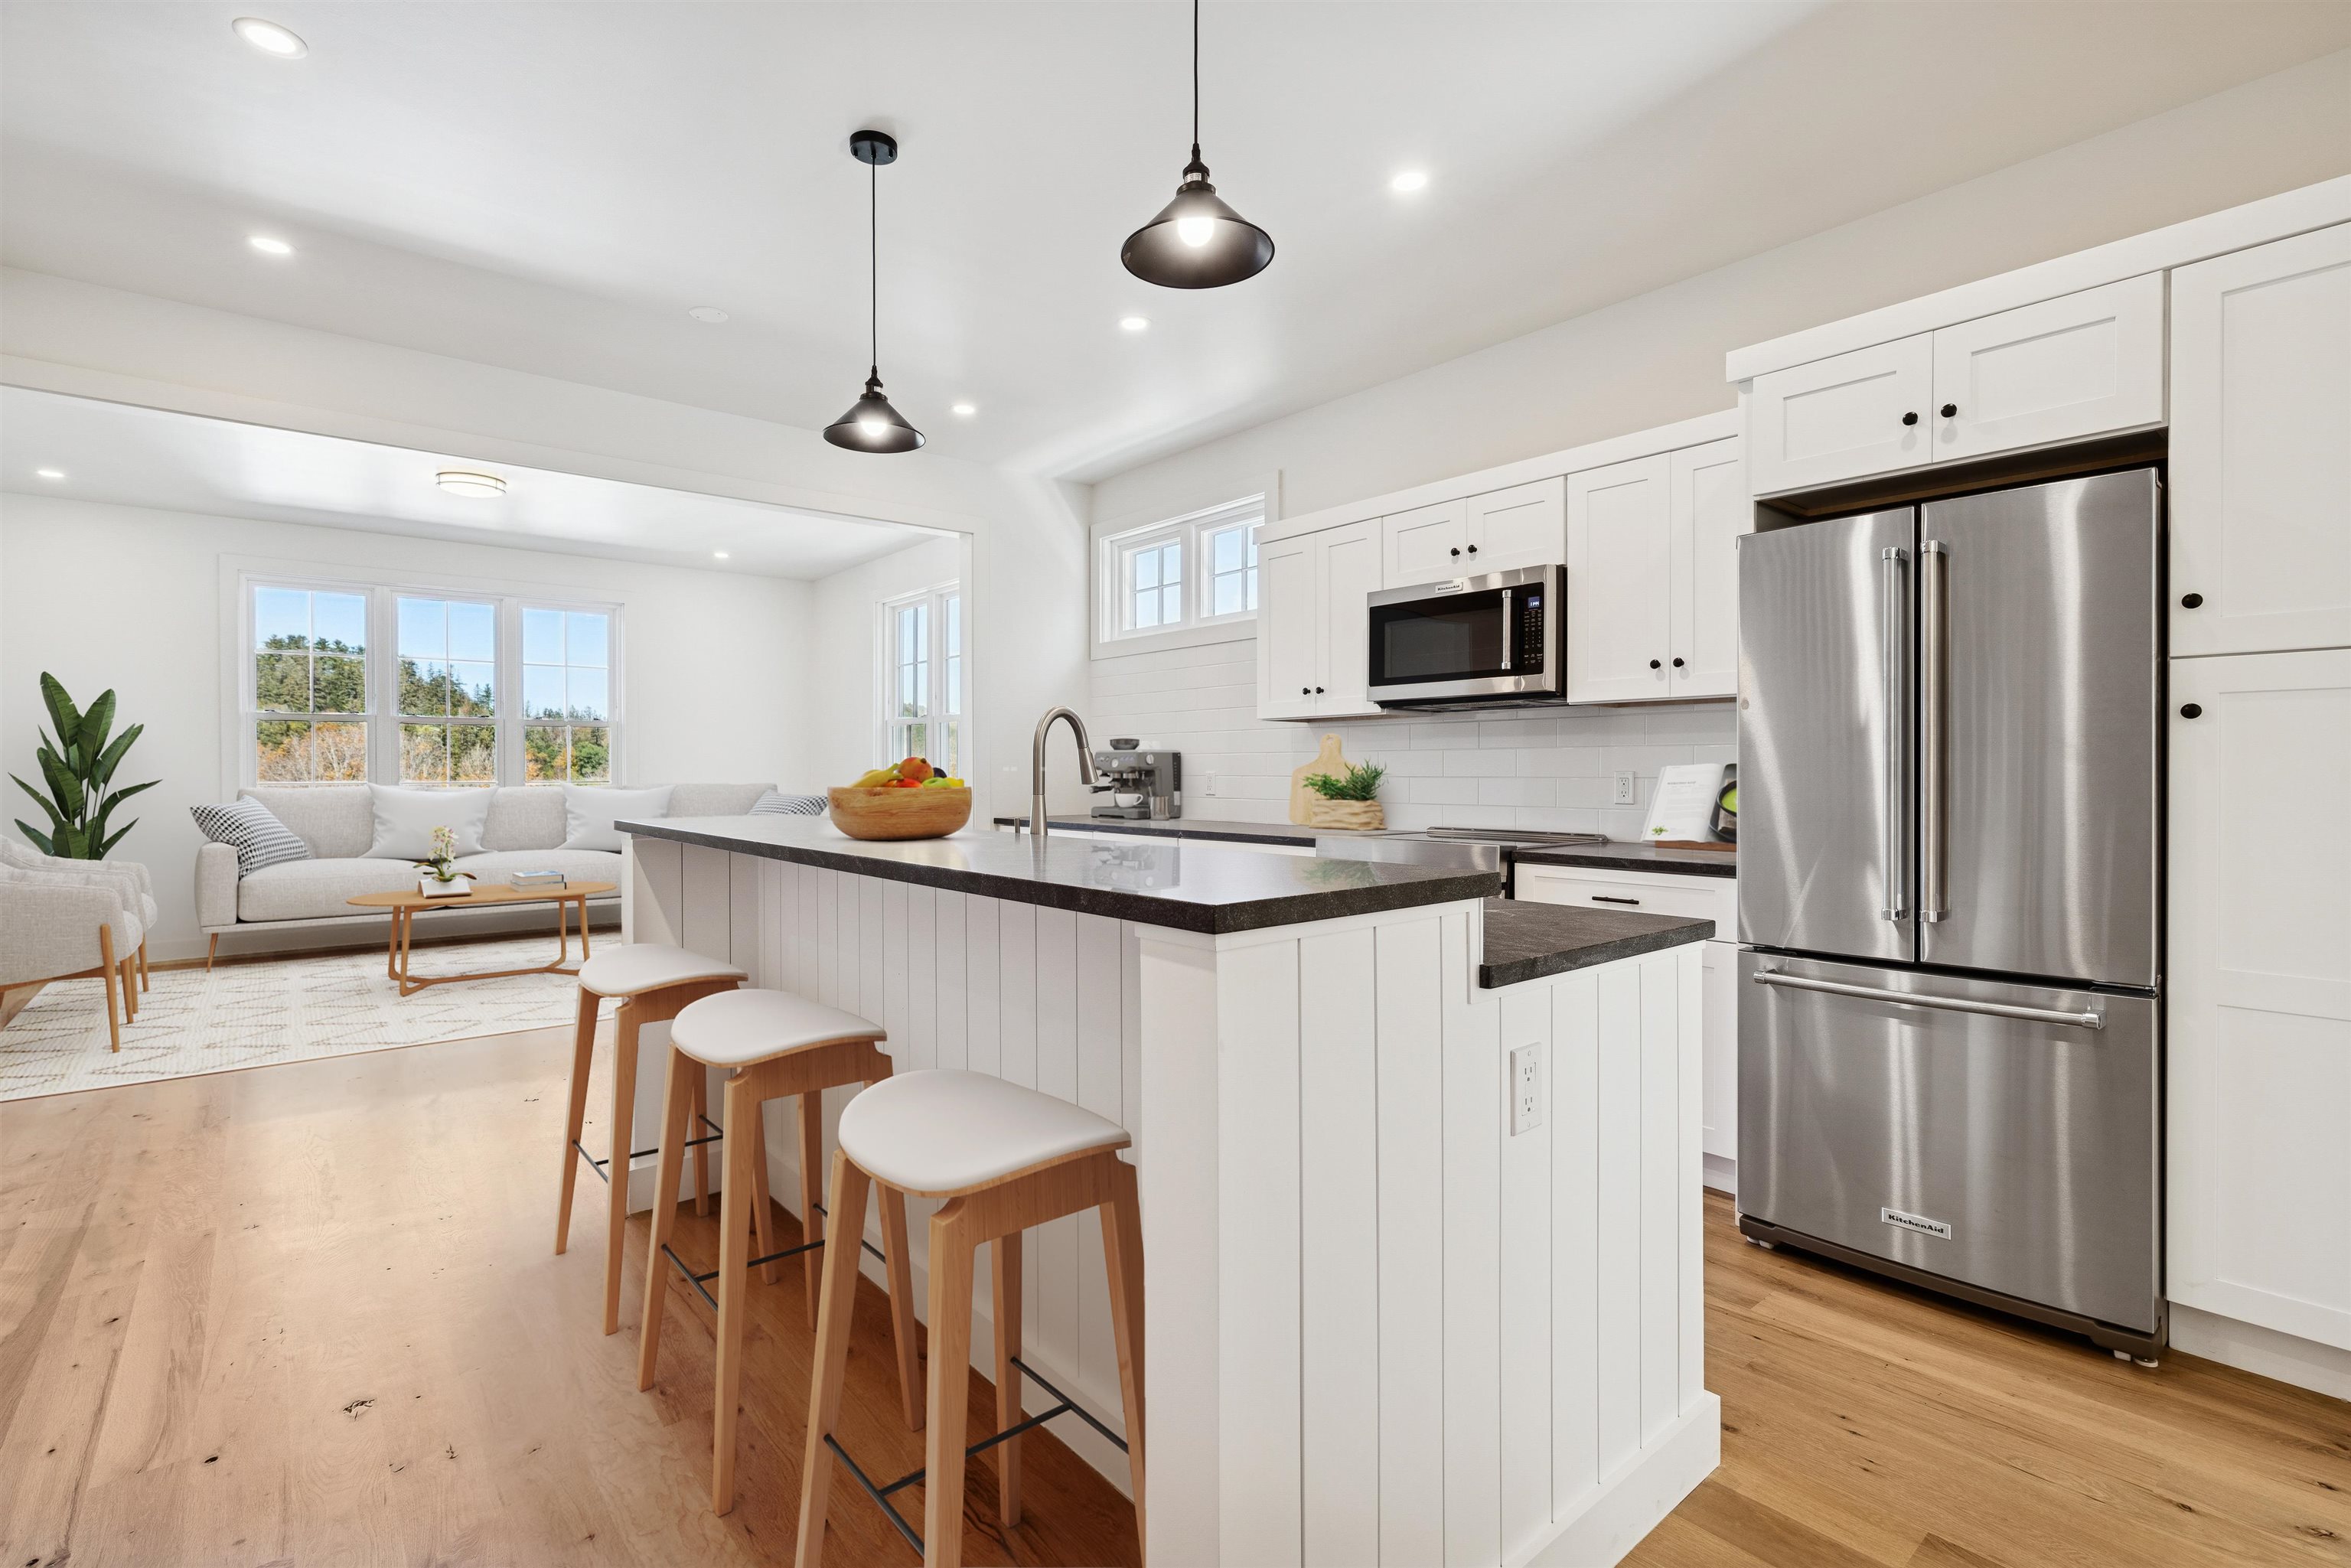 | $995,00026 Mt Peg RoadWoodstock, VT 05091 |