

Description
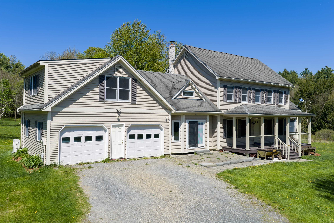
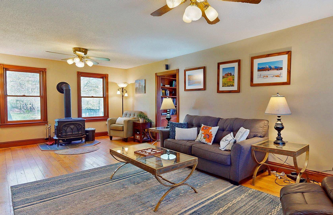
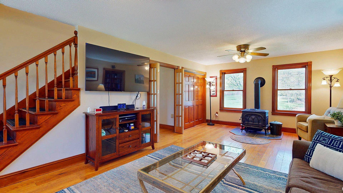
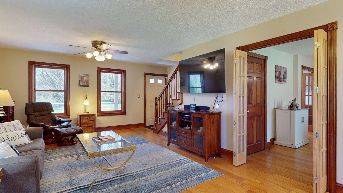
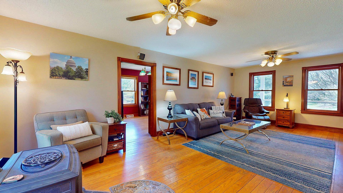
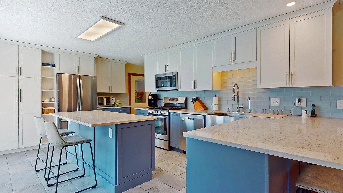
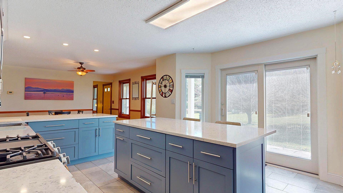
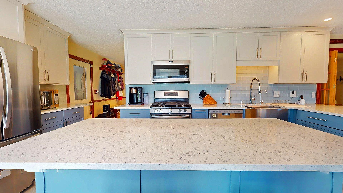
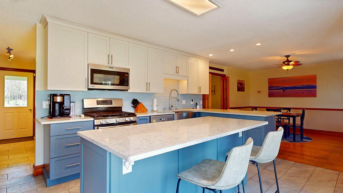
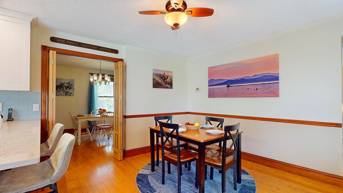
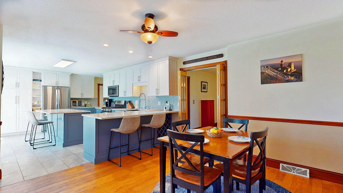
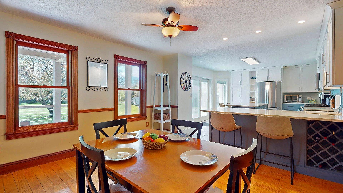
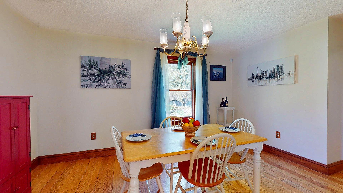
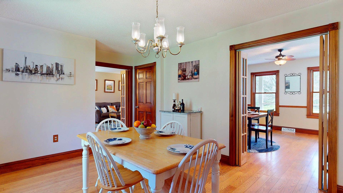
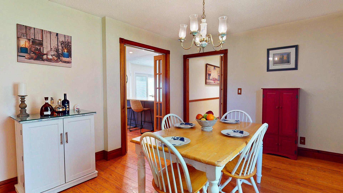
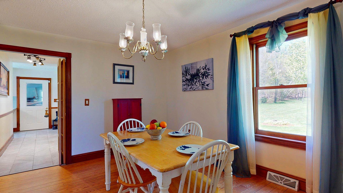
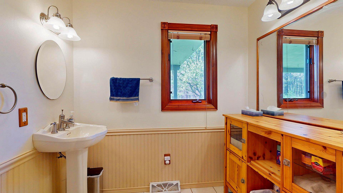
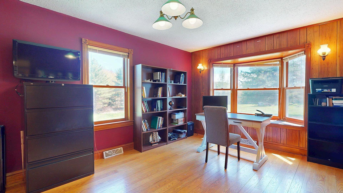
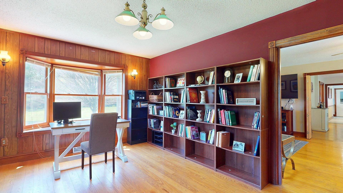
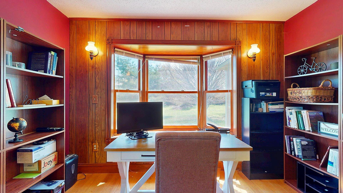
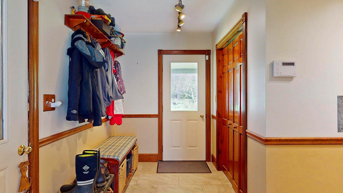
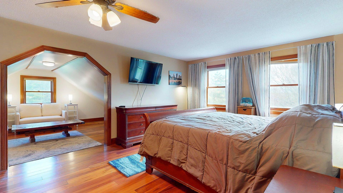
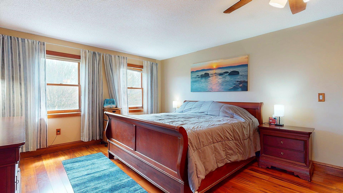
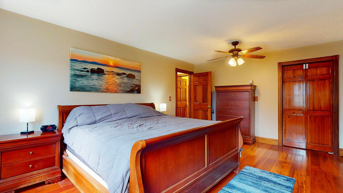
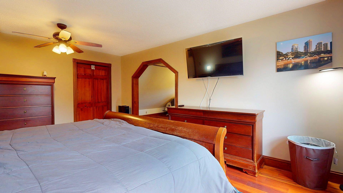
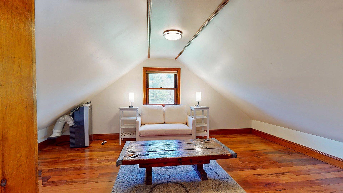
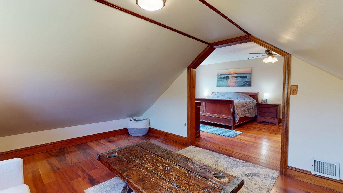
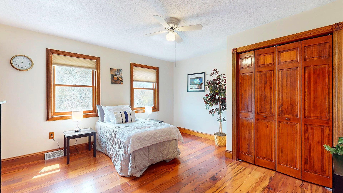
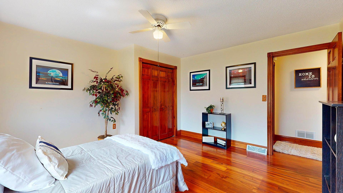
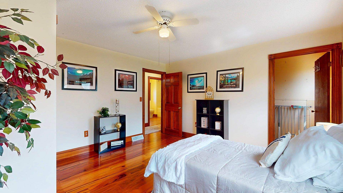
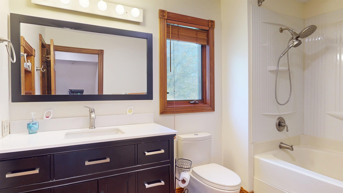
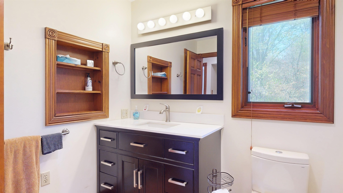
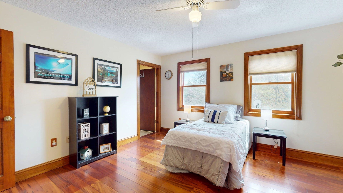
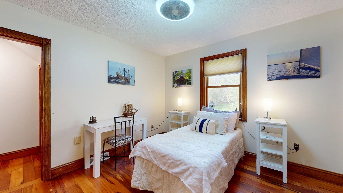
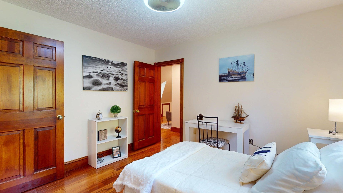
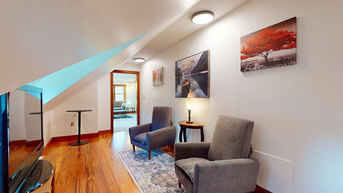
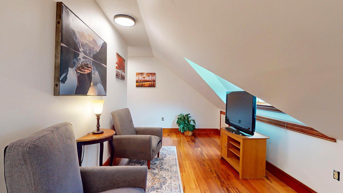
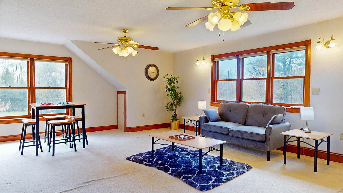
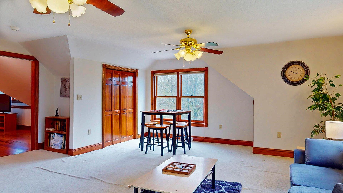
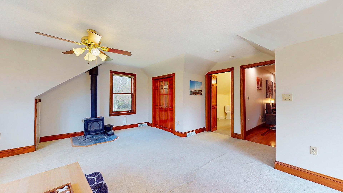
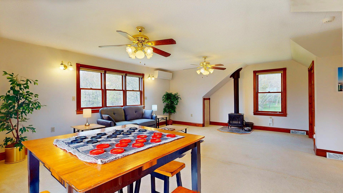
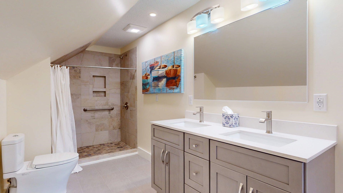
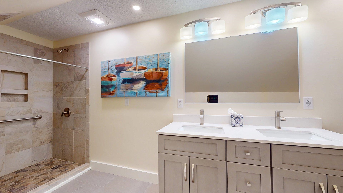
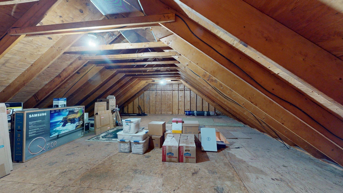
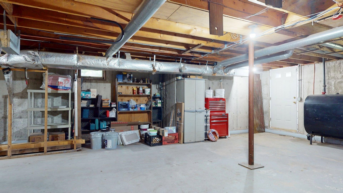
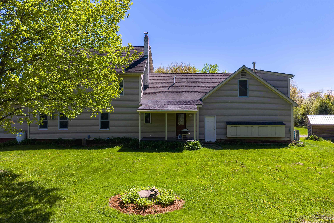
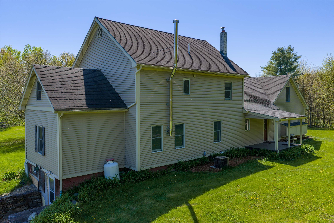
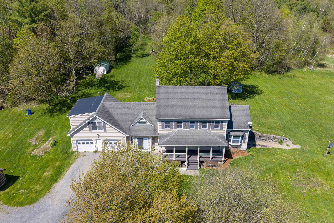
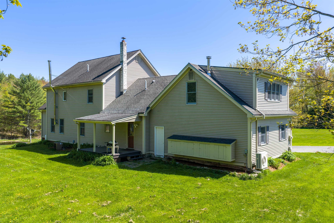
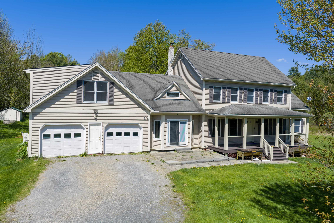
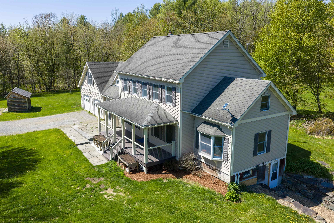
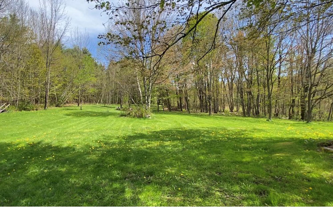
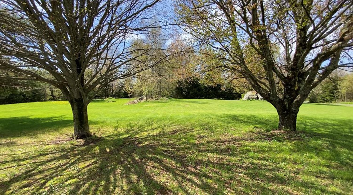
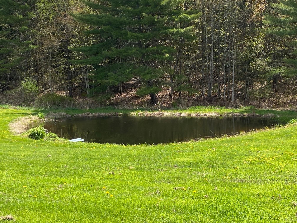
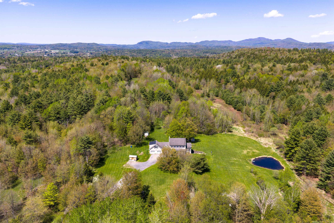
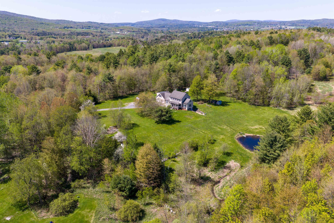
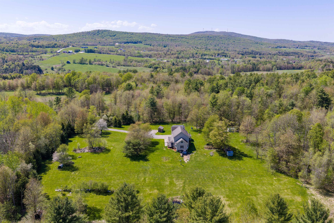
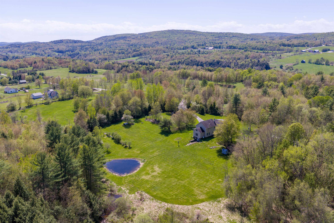
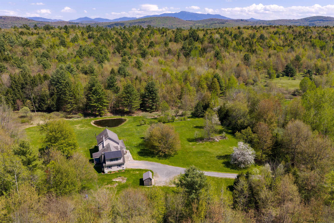
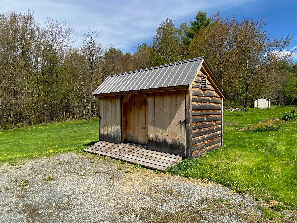
Welcome to 355 Huntley Road in Westford. Set on 19.6+/- acres in the countryside, this spacious 3-bedroom, 2.5-bath home offers a blend of comfort, functionality, and scenic outdoor space. Venture inside to find a large living room featuring hardwood flooring and abundant natural light, creating a warm and inviting atmosphere. The recently updated kitchen is designed for both everyday living and entertaining, complete with quartz countertops, a center island, a breakfast bar, stainless steel appliances, an eat-in dining area, and a large farmhouse sink with an apron front. A mudroom entry from the attached 2-car garage adds convenience, while the formal dining room and first-floor half bath provide additional flexibility. Just off the living room is a spacious office/study/library with built-in bookshelves, offering an ideal space for work, reading, hobbies, or creative pursuits. The second floor features a generous primary suite with a newly renovated bathroom and tile shower, double closets, and a mini-split system. The French-style doors on the first floor add style to the home. A second oversized bedroom includes an attached bonus room suitable for a sitting area, workspace, or more. Additional bedrooms provide comfortable living space, along with another room well-suited for a home office or hobby room. A full bathroom and walk-up attic provide added storage space. Enjoy outdoor living from the covered front porch or covered rear deck overlooking the property. The basement offers plenty of storage space with a door to the outside. New on-demand hot water tank installed in 2025. The land includes an attractive pond, open outdoor space, and three sheds for storage, equipment, or recreational use. This property offers an opportunity to enjoy privacy, space, and Vermont countryside living while still being within reach of local amenities.
Details
| MLS # | 5091264 |
|---|---|
| Listing Type | For Sale |
| Style | House |
| Sub-Type | Resale |
| Status | (31) Under Contract - Active Under Contract |
| Year | 1985 |
| Days On Site | 86 |
| Listing Provided By | Catamount Realty Group | Mark Montross |
Features
| Bed(s) | 3 |
|---|---|
| Bath(s) | 3 Total |
| Garage | 2 |
| Basement | Y |
| Story(s) | 2 |
| Zoning | residential |
| Acreage | 19.60 |
Interior
| Rooms Total | 9 |
|---|---|
| Cooling | Central Air, Mini Split |
| Heating | Oil, Forced Air, Hot Air, Mini Split |
| Interior Features | Ceiling Fan(s), Dining Area, Kitchen/Dining, Primary BR w/ BA, Natural Light, Walk-In Closet(s), Walkup Attic |
| Appliances | Dishwasher, Dryer, Freezer, Microwave, Gas Range, Refrigerator, Washer, On Demand Water Heater |
Exterior
| Exterior Features | Deck, Covered Porch, Shed |
|---|---|
| Roof | Membrane, Architectural Shingle |
| Construction Materials | Vinyl Siding |
| Foundation Details | Concrete, Poured Concrete |
| Lot Features | Country Setting, Secluded, Wooded |
Parking
| Garage Yes / No | Yes |
|---|
Utilities
| Utilities | Cable, Phone Available |
|---|---|
| Electric | 200+ Amp Service |
| Sewer | 1000 Gallon, Leach Field |
Taxes
| Tax Annual Amount | 10394.64 |
|---|---|
| Tax Year | 2026 |
Area Information
| State | VT |
|---|---|
| County | Chittenden |
| City | Westford |
| Zip Code | 05494 |
| Area | VT Chittenden |
| Elementary School | Westford Elementary School |
| High School | EssexHigh |
| Listing VS Median (in 05494) | |
Price: $750,000 low | high Med: $0 On site: 86 low | high Med: | |
Market Activity 05494
Request a showing
Request a showing
_20230518140439.png)
Copyright 2026 PrimeMLS. All rights reserved. This information is deemed reliable, but not guaranteed. The data relating to real estate displayed on this Site comes in part from the IDX Program of PrimeMLS. The information being provided is for consumers’ personal, non-commercial use and may not be used for any purpose other than to identify prospective properties consumers may be interested in purchasing.
Contact
Learn More About This Property

| State | VT |
|---|---|
| County | Chittenden |
| City | Westford |
| Zip Code | 05494 |
| Area | VT Chittenden |
| Elementary School | Westford Elementary School |
| High School | EssexHigh |
| Listing VS Median (in 05494) | |
Price: $750,000 low | high Med: $0 On site: 86 low | high Med: | |