Price Reduced Listing
33 Pleasant Street Extension,Ludlow, VT 05149
Ludlow, VT 05149



















Description
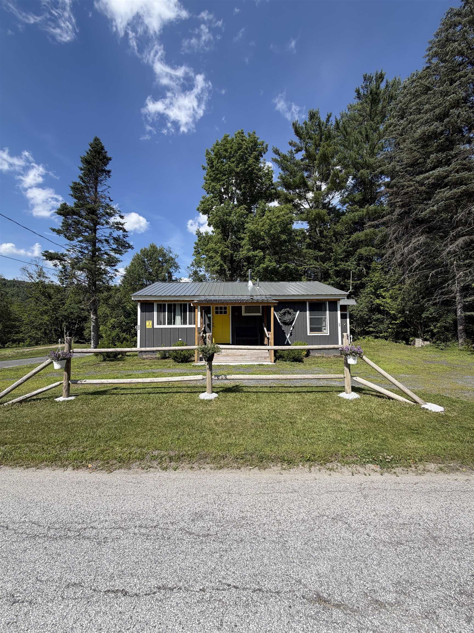
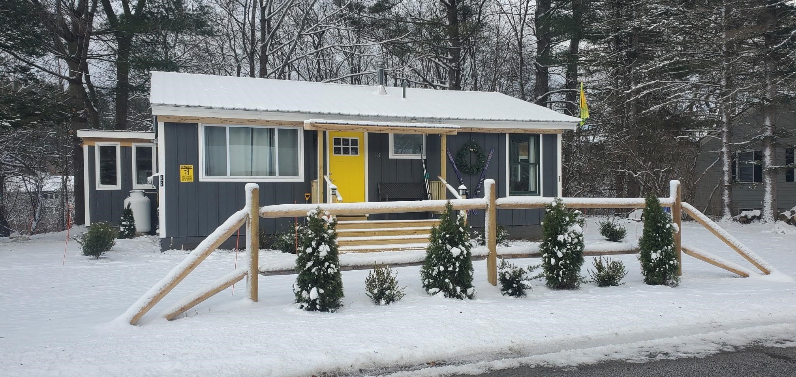
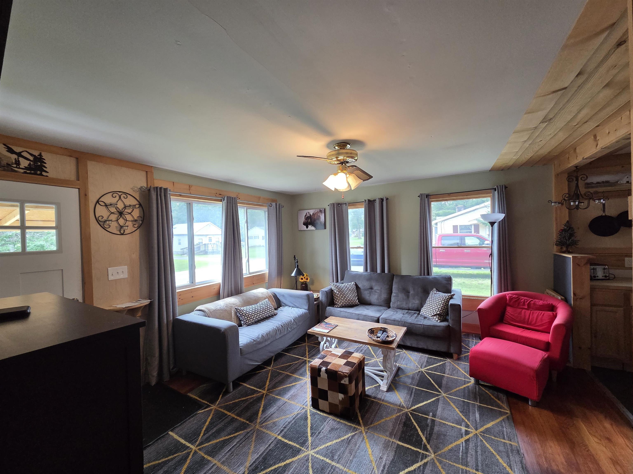
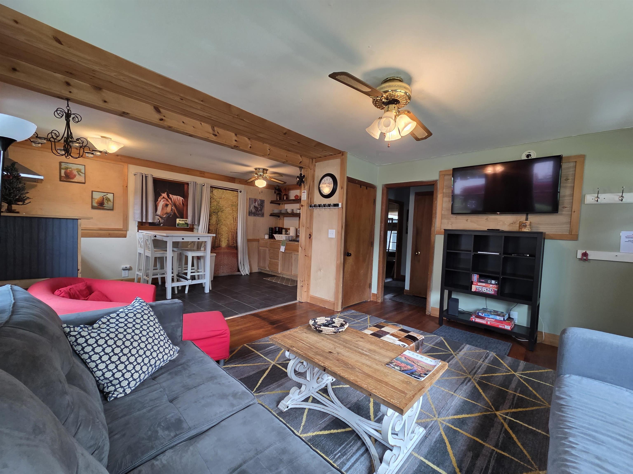
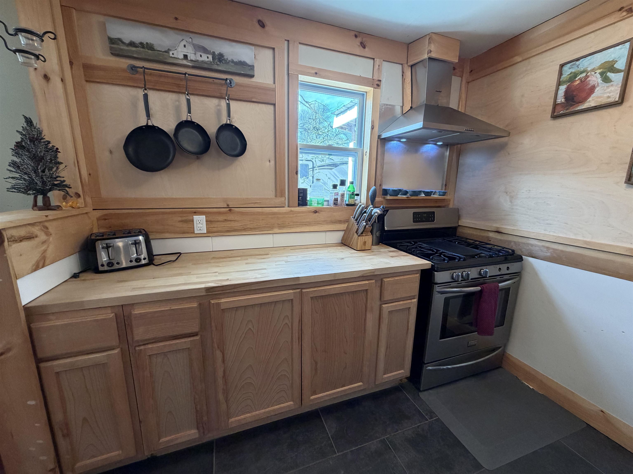
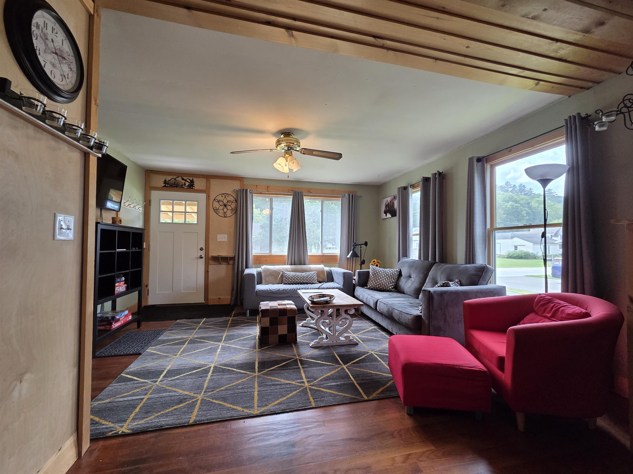
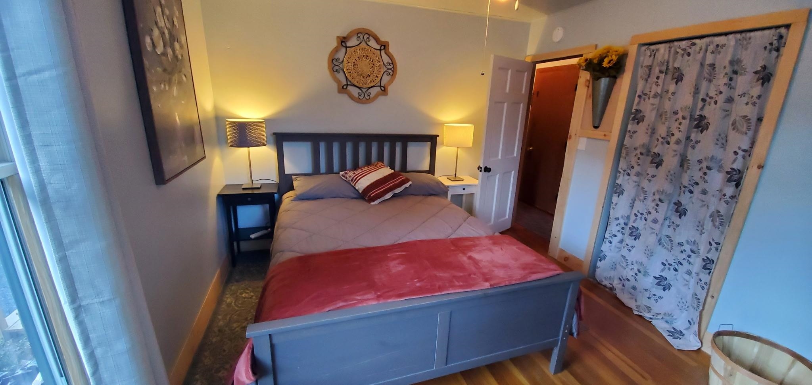
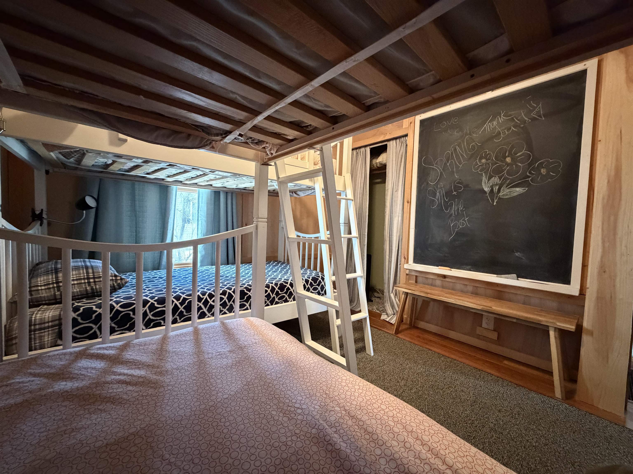
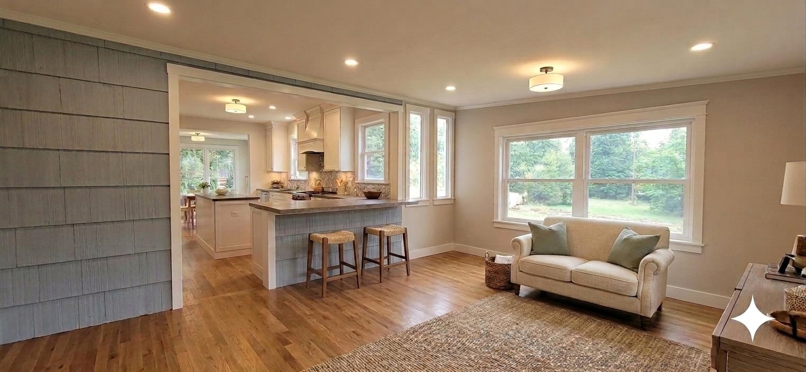
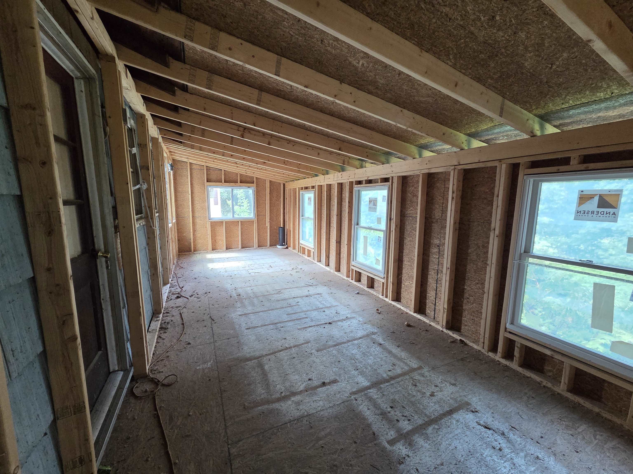
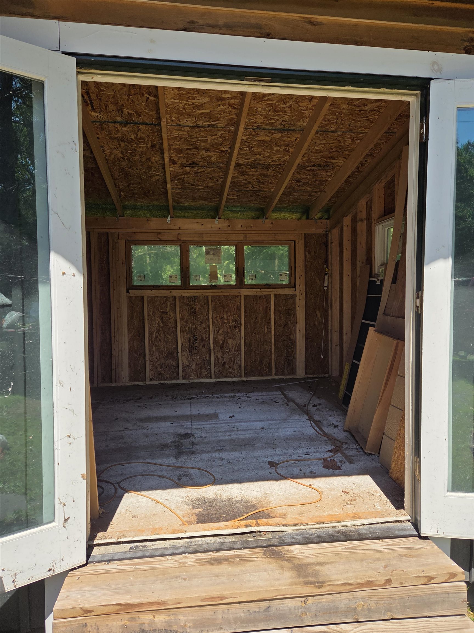
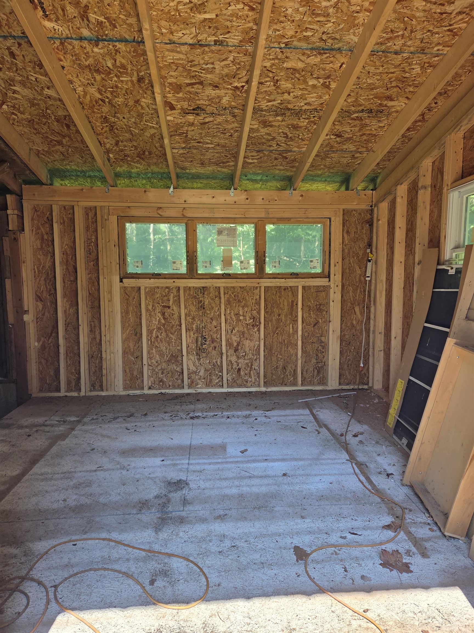
- TURNKEY OPPORTUNITY WITH BONUS ADDITION - This turn key, updated Okemo area home is located in the Village of Ludlow. It is currently a bright, warm and finished 2 bedroom, 1 bath ranch. It comes with an added, enclosed living space in the rear of the home ready to be finished as the next owner desires! The bonus space will add quite a bit of additional living space which can easily include a dining/living room, hall with primary full bath and a generously naturally lit primary suite with private french door entrance. Please see floorplans and artist renditions of this space in the later photographs. This lovely home is situated on the outskirts of town with a classic neighborhood feel and the comfort of full-time residents as neighbors. Take in the Okemo views as soon as you set foot on the property with ample parking for guests in the circular driveway. Stepping inside from the covered entry porch, you'll arrive to the recently renovated comfort of the central living space. Updates include windows, metal roof and opened up interior for light and an inviting feel. This easy keeper has hardwood floors, an open concept kitchen, a handsome central full bathroom, a comfortable queen primary and a quiet & cute bunk room with two twin bunk beds for kids or guests. This is a home that will bring years of memories for the family and guests alike! As mentioned, the bonus space is ready to be finished, which will surely add substantial value to this already desirable home. The plan is drafted for a primary ensuite bedroom with sitting room and a spacious family room. Come check out this village home today! **SELLER IS WILLING TO REDUCE PRICE TO $285k FOR ANY BUYER ABLE TO CLOSE IN 30 DAYS**
Details
| MLS # | 5099994 |
|---|---|
| Listing Type | For Sale |
| Style | House |
| Sub-Type | Resale |
| Status | (10) Active - Active |
| Year | 1961 |
| Days On Site | 39 |
| Listing Provided By | Diamond Realty | Frank Provance |
Features
| Bed(s) | 2 |
|---|---|
| Bath(s) | 1 Total |
| Basement | Y |
| Story(s) | 1 |
| Zoning | res |
| Acreage | 0.23 |
Interior
| Rooms Total | 5 |
|---|---|
| Cooling | None |
| Heating | Oil, Forced Air, In Floor |
| Interior Features | Blinds, Ceiling Fan(s), Furnished, Kitchen/Dining, Kitchen/Living, Laundry Hook-ups, Living/Dining, Natural Light, Natural Woodwork, Basement Laundry |
| Appliances | Dryer, Exhaust Hood, Microwave, Refrigerator, Washer, Gas Stove, Owned Water Heater, Exhaust Fan |
Exterior
| Exterior Features | Porch, Window Screens |
|---|---|
| Roof | Metal |
| Construction Materials | Board & Batten Siding |
| Foundation Details | Block |
| Lot Features | Level, Mountain View, In Town, Near Country Club, Near Golf Course, Near Skiing, Neighborhood |
| Accessibility Features | 1st Floor Full Bathroom, Bathroom w/Tub, Hard Surface Flooring |
Parking
| Garage Yes / No | No |
|---|
Utilities
| Utilities | Cable |
|---|---|
| Electric | 100 Amp Service |
| Sewer | Public Sewer |
Taxes
| Tax Annual Amount | 4942.98 |
|---|---|
| Tax Year | 2026 |
Area Information
| State | VT |
|---|---|
| County | Windsor |
| City | Ludlow |
| Zip Code | 05149 |
| Area | VT Windsor |
| School District | Two Rivers Supervisory Union |
| Elementary School | Ludlow Elementary School |
| High School | Choice |
| Listing VS Median (in 05149) | |
Price: $295,000 low | high Med: $397,000 On site: 39 low | high Med: 611.5 | |
Market Activity 05149
Request a showing
Request a showing
_20230518140439.png)
Copyright 2026 PrimeMLS. All rights reserved. This information is deemed reliable, but not guaranteed. The data relating to real estate displayed on this Site comes in part from the IDX Program of PrimeMLS. The information being provided is for consumers’ personal, non-commercial use and may not be used for any purpose other than to identify prospective properties consumers may be interested in purchasing.
Contact
Learn More About This Property

| State | VT |
|---|---|
| County | Windsor |
| City | Ludlow |
| Zip Code | 05149 |
| Area | VT Windsor |
| School District | Two Rivers Supervisory Union |
| Elementary School | Ludlow Elementary School |
| High School | Choice |
| Listing VS Median (in 05149) | |
Price: $295,000 low | high Med: $397,000 On site: 39 low | high Med: 611.5 | |