24 Upper Gilman Street,St. Albans City, VT 05478
St. Albans City, VT 05478




















Description
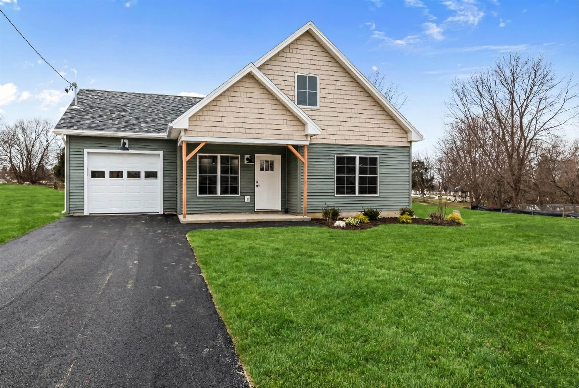
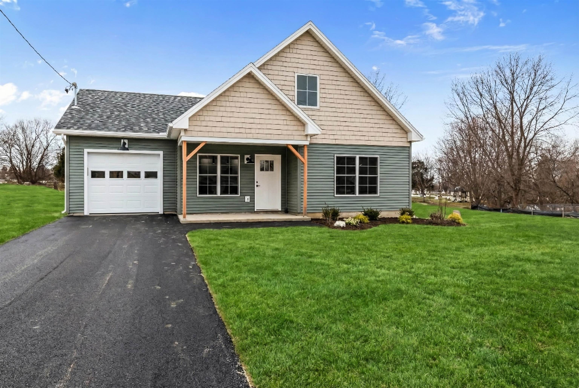
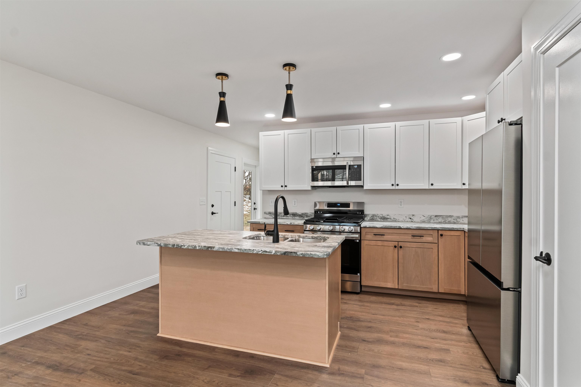
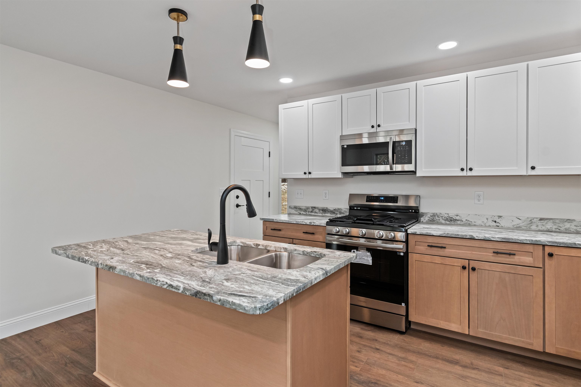
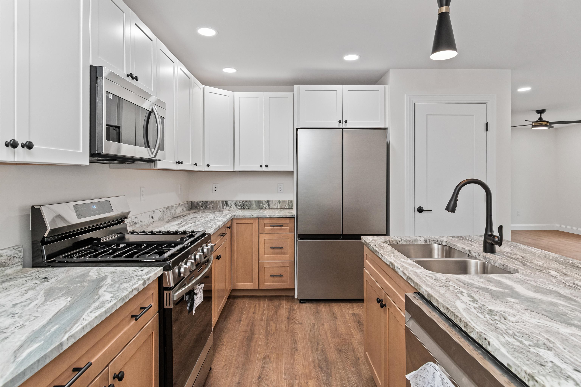
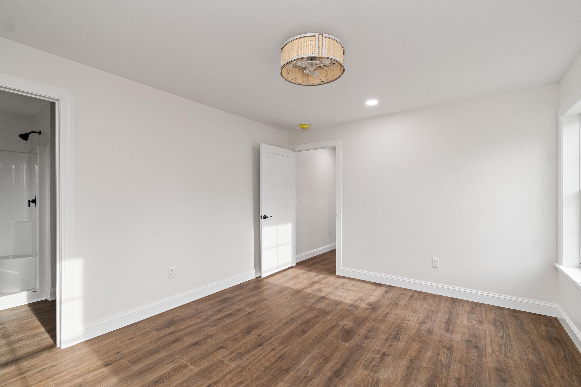
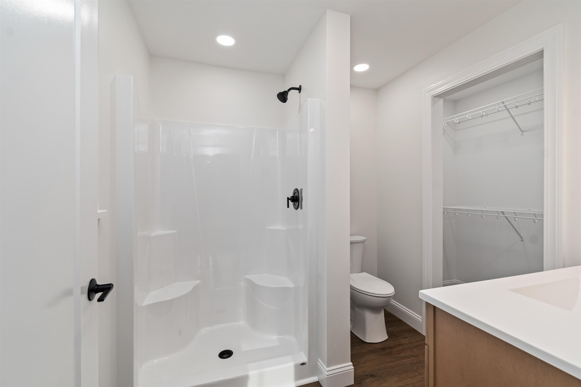
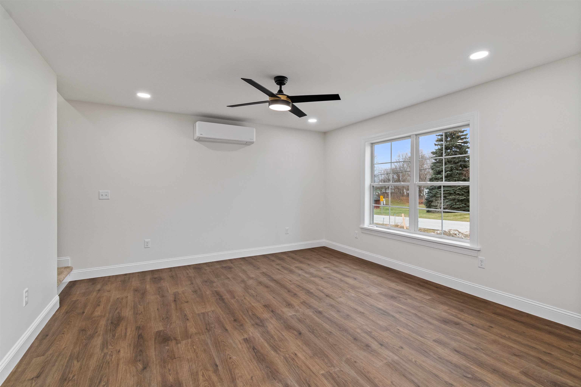
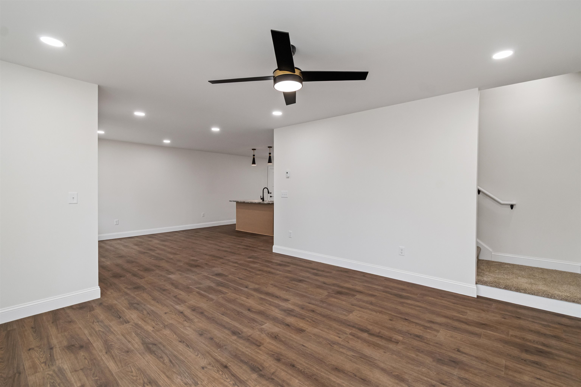
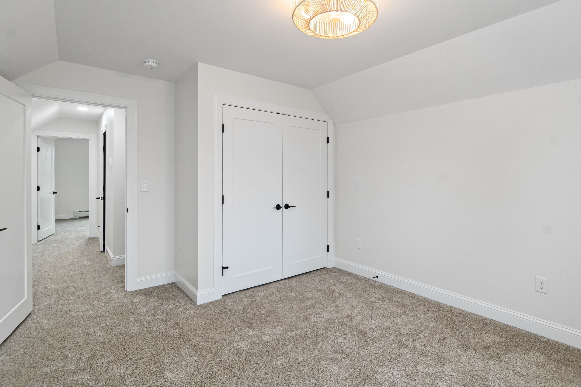
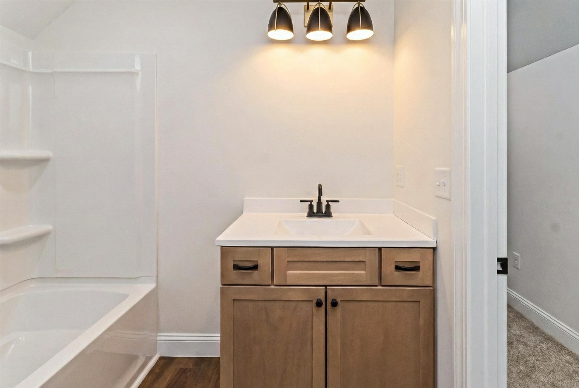
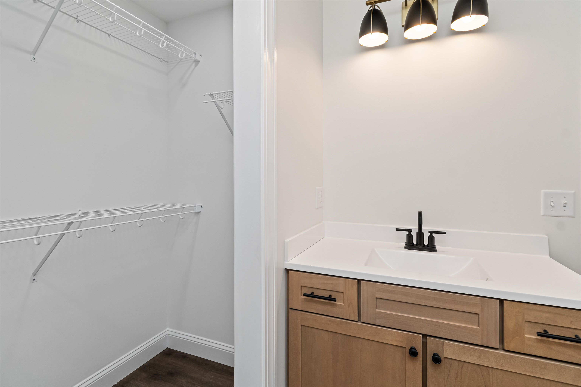
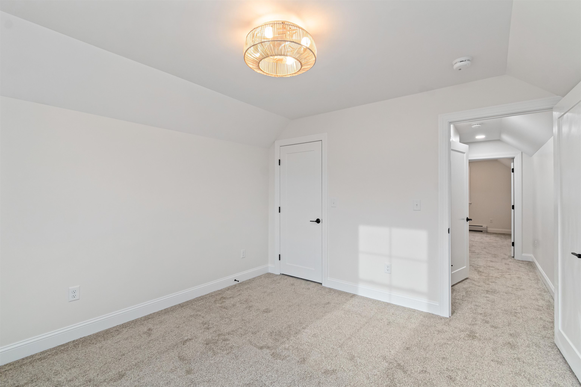
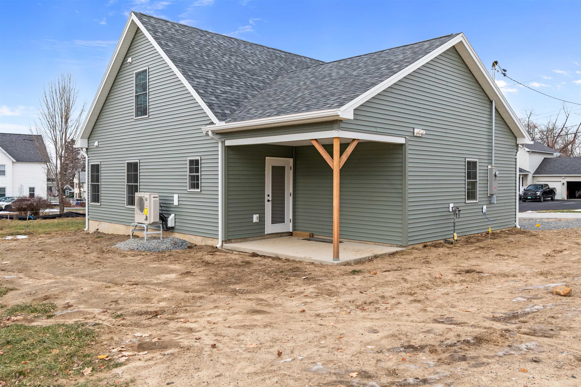
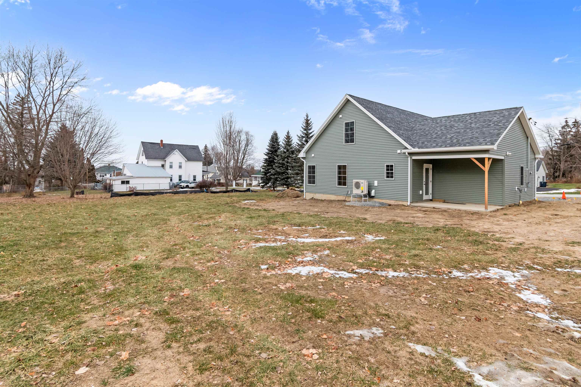
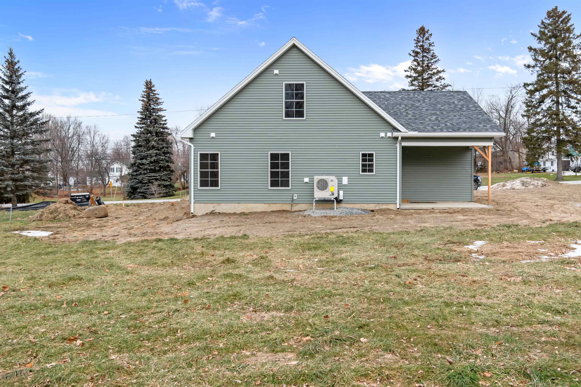
Step into brand-new comfort this summer with this thoughtfully designed new construction home, where modern style meets a warm and inviting feel. Baxter malibu chestnut flooring flows throughout both levels, creating a rich, cohesive look from top to bottom. The open-concept kitchen, dining, and living area is the heart of the home, featuring light natural wood-tone upper cabinetry accented by soft white lower cabinets for a fresh, timeless design that feels both elevated and welcoming. The first-floor primary suite offers true main-level ease with a private ensuite bath and convenient access near the rear patio door, making it easy to enjoy the backyard and outdoor living space. A half bath and dedicated laundry room complete the first floor with everyday functionality in mind. Upstairs, two spacious bedrooms and a full bath provide flexible space for family, guests, or a home office. Enjoy morning coffee on the covered front porch, gather in the bright and open living spaces, or unwind on the private back patio. This home is coming together beautifully with selections that feel warm, natural, and move-in ready, the perfect place to call home this summer. *Property photos are of 22 Upper Gilman.
Details
| MLS # | 5076723 |
|---|---|
| Listing Type | For Sale |
| Style | House |
| Sub-Type | Resale |
| Status | (31) Under Contract - Active Under Contract |
| Year | 2026 |
| Days On Site | 187 |
| Listing Provided By | Your Journey Real Estate | Leigh Horton |
Features
| Bed(s) | 3 |
|---|---|
| Bath(s) | 3 Total |
| Garage | 1 |
| Story(s) | 2 |
| Zoning | Res |
| Acreage | 0.26 |
Interior
| Rooms Total | 6 |
|---|---|
| Cooling | Mini Split |
| Heating | Natural Gas, Baseboard, Radiant Floor |
| Interior Features | Dining Area, Kitchen Island, Kitchen/Dining, Living/Dining, Master BR w/ BA, Walk-In Closet(s), Walk-in Pantry, 1st Floor Laundry |
Exterior
| Exterior Features | Partial Fence, Patio, Covered Porch |
|---|---|
| Roof | Architectural Shingle |
| Construction Materials | Wood Frame |
| Foundation Details | Slab w/ Frost Wall |
| Lot Features | Alternative Lots Avail, Level, Neighborhood, Near School(s) |
| Accessibility Features | 1st Floor Bedroom, 1st Floor Full Bathroom, 1st Floor Hrd Surfce Flr, 1st Floor Laundry |
Parking
| Garage Yes / No | Yes |
|---|
Utilities
| Utilities | Cable Available, Gas On-Site |
|---|---|
| Electric | 100 Amp Service |
| Sewer | Public Sewer |
Area Information
| State | VT |
|---|---|
| County | Franklin |
| City | St. Albans City |
| Zip Code | 05478 |
| Area | VT Franklin |
| School District | Maple Run USD |
| Elementary School | St Albans City School |
| High School | BFASt Albans |
| Listing VS Median (in 05478) | |
Price: $459,000 low | high Med: $269,900 On site: 187 low | high Med: 414 | |
Market Activity 05478
Request a showing
Request a showing
_20230518140439.png)
Copyright 2026 PrimeMLS. All rights reserved. This information is deemed reliable, but not guaranteed. The data relating to real estate displayed on this Site comes in part from the IDX Program of PrimeMLS. The information being provided is for consumers’ personal, non-commercial use and may not be used for any purpose other than to identify prospective properties consumers may be interested in purchasing.
Contact
Learn More About This Property

| State | VT |
|---|---|
| County | Franklin |
| City | St. Albans City |
| Zip Code | 05478 |
| Area | VT Franklin |
| School District | Maple Run USD |
| Elementary School | St Albans City School |
| High School | BFASt Albans |
| Listing VS Median (in 05478) | |
Price: $459,000 low | high Med: $269,900 On site: 187 low | high Med: 414 | |