

Description
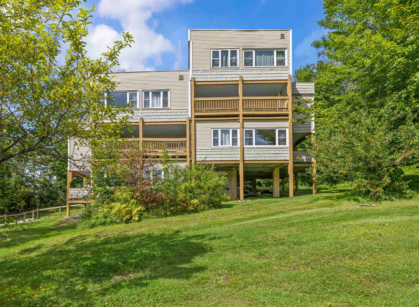
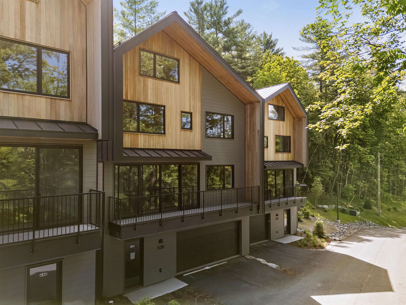
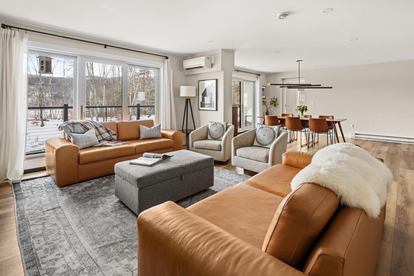
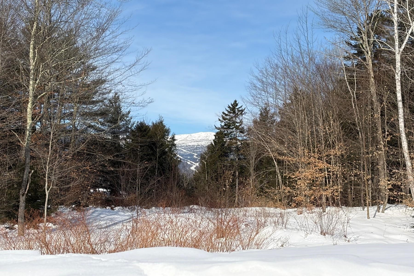
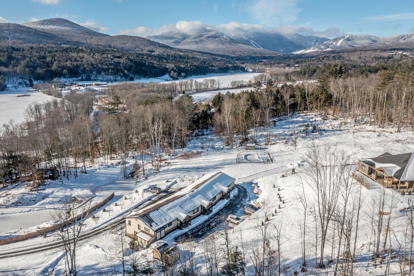
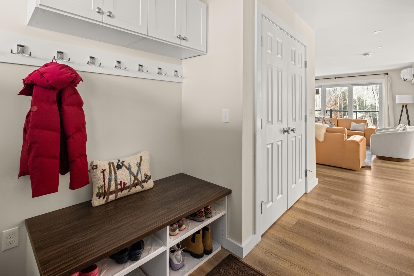
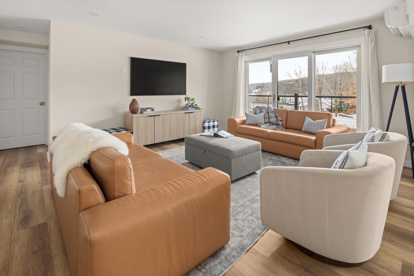
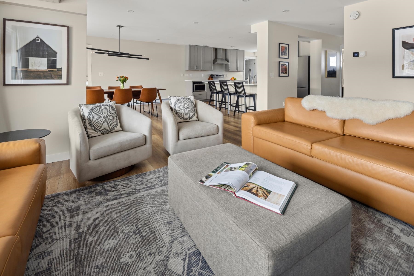
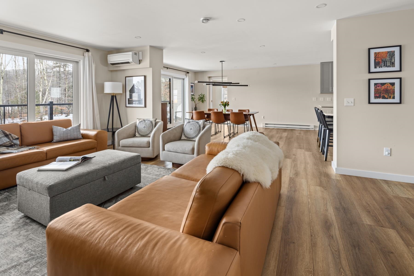
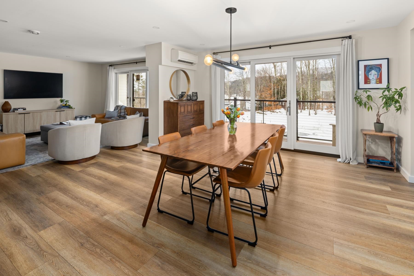
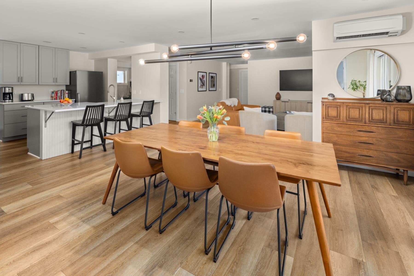
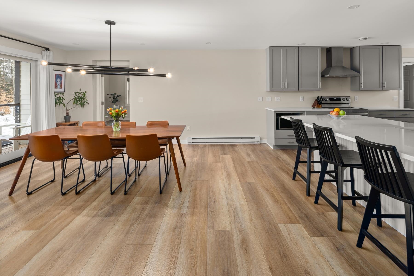
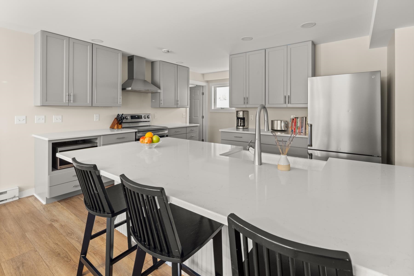
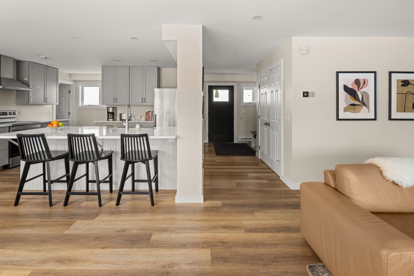
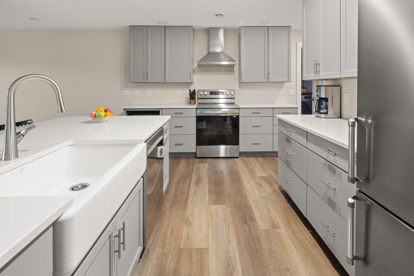
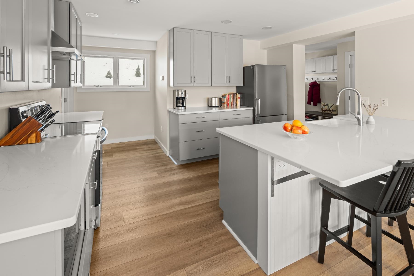
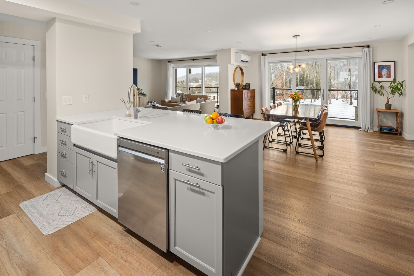
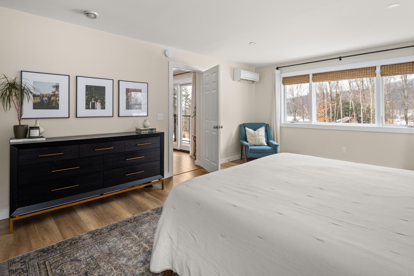
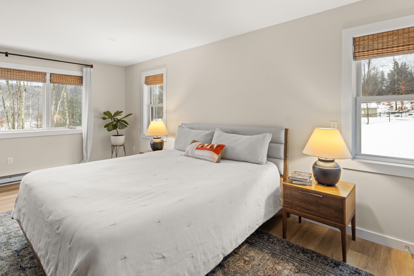
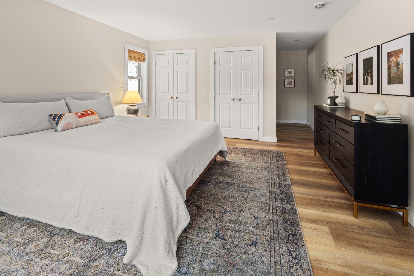
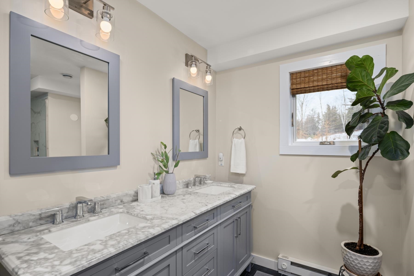
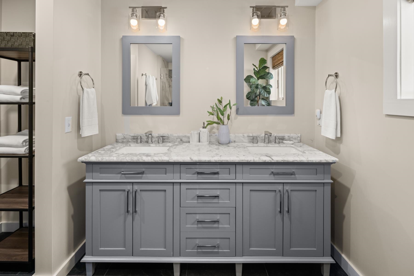
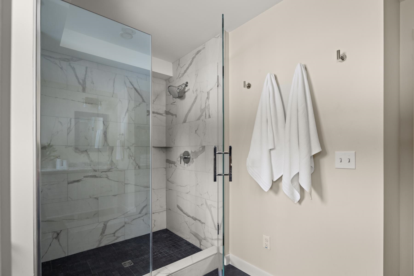
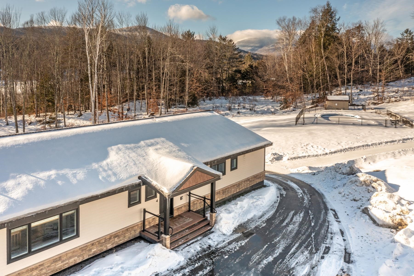
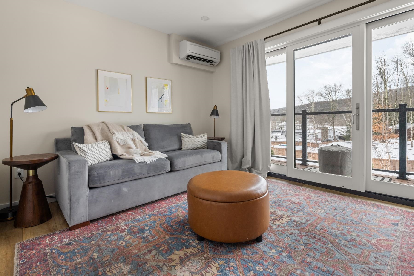
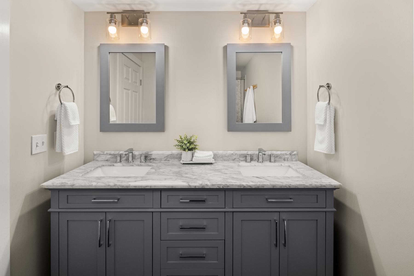
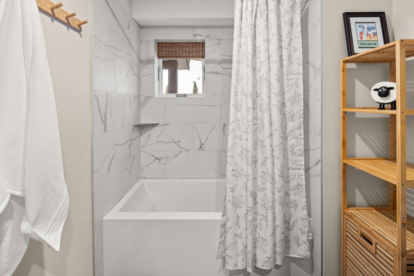
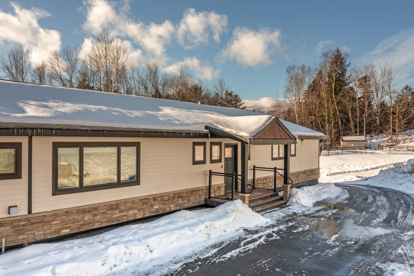
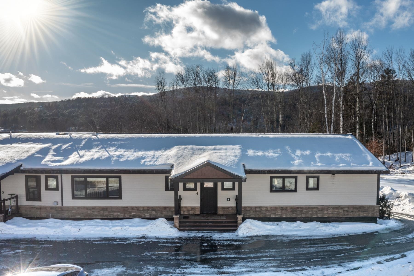
Just off the vibrant Mountain Road corridor, this thoughtfully designed 3-bedroom, 2-bath townhomebuilt in 2023delivers easy one-level living paired with smart and modern comforts. A welcoming mudroom greets you upon entry, while a spacious kitchen island offers generous prep space and casual dining, perfect for multiple cooks. A handy storage shed adds convenience for overflow, and central air conditioning keeps the home cool and comfortable as summer temperatures rise. Plus, a plumbed third bathroom is already in place, ready whenever you are. The residence is part of an intimate five-home community set on 3.52 acres of shared common land, complete with an inground pool and plenty of space to relax and unwind. From the moment you arrive, the location sets the tone. Step outside and you’re instantly connected to everything that defines Stowehop on the Mountain Road shuttle, head uphill for first tracks, or stroll the bike path to access world-class dining, shopping, and après-ski favorites. In every season, adventure is just minutes away, whether it’s skiing, biking, hiking, or simply soaking in the village energy. Community traditions like the ice-carving competition, Fourth of July festivities, or a summer plein-air concert at the von Trapp Resort Music Meadow add to the year-round appeal. Here, you can be in the heart of Stowe’s action one moment, then return home to a serene, low-maintenance retreat...a perfect balance of vibrancy and calm. No HOA rental restrictions.
Details
| MLS # | 5074266 |
|---|---|
| Listing Type | For Sale |
| Style | Condominium |
| HOA Dues | $743 |
| Sub-Type | Resale |
| Status | (31) Under Contract - Active Under Contract |
| Year | 2023 |
| Days On Site | 218 |
| Listing Provided By | Four Seasons Sotheby's Int'l Realty | Caroline Marhefka |
Features
| Bed(s) | 3 |
|---|---|
| Bath(s) | 2 Total |
| Pool | Yes |
| Story(s) | 1 |
| Zoning | Mix Use |
| Acreage | 3.52 |
Interior
| Rooms Total | 6 |
|---|---|
| Cooling | Mini Split |
| Heating | Electric, Zoned, Mini Split |
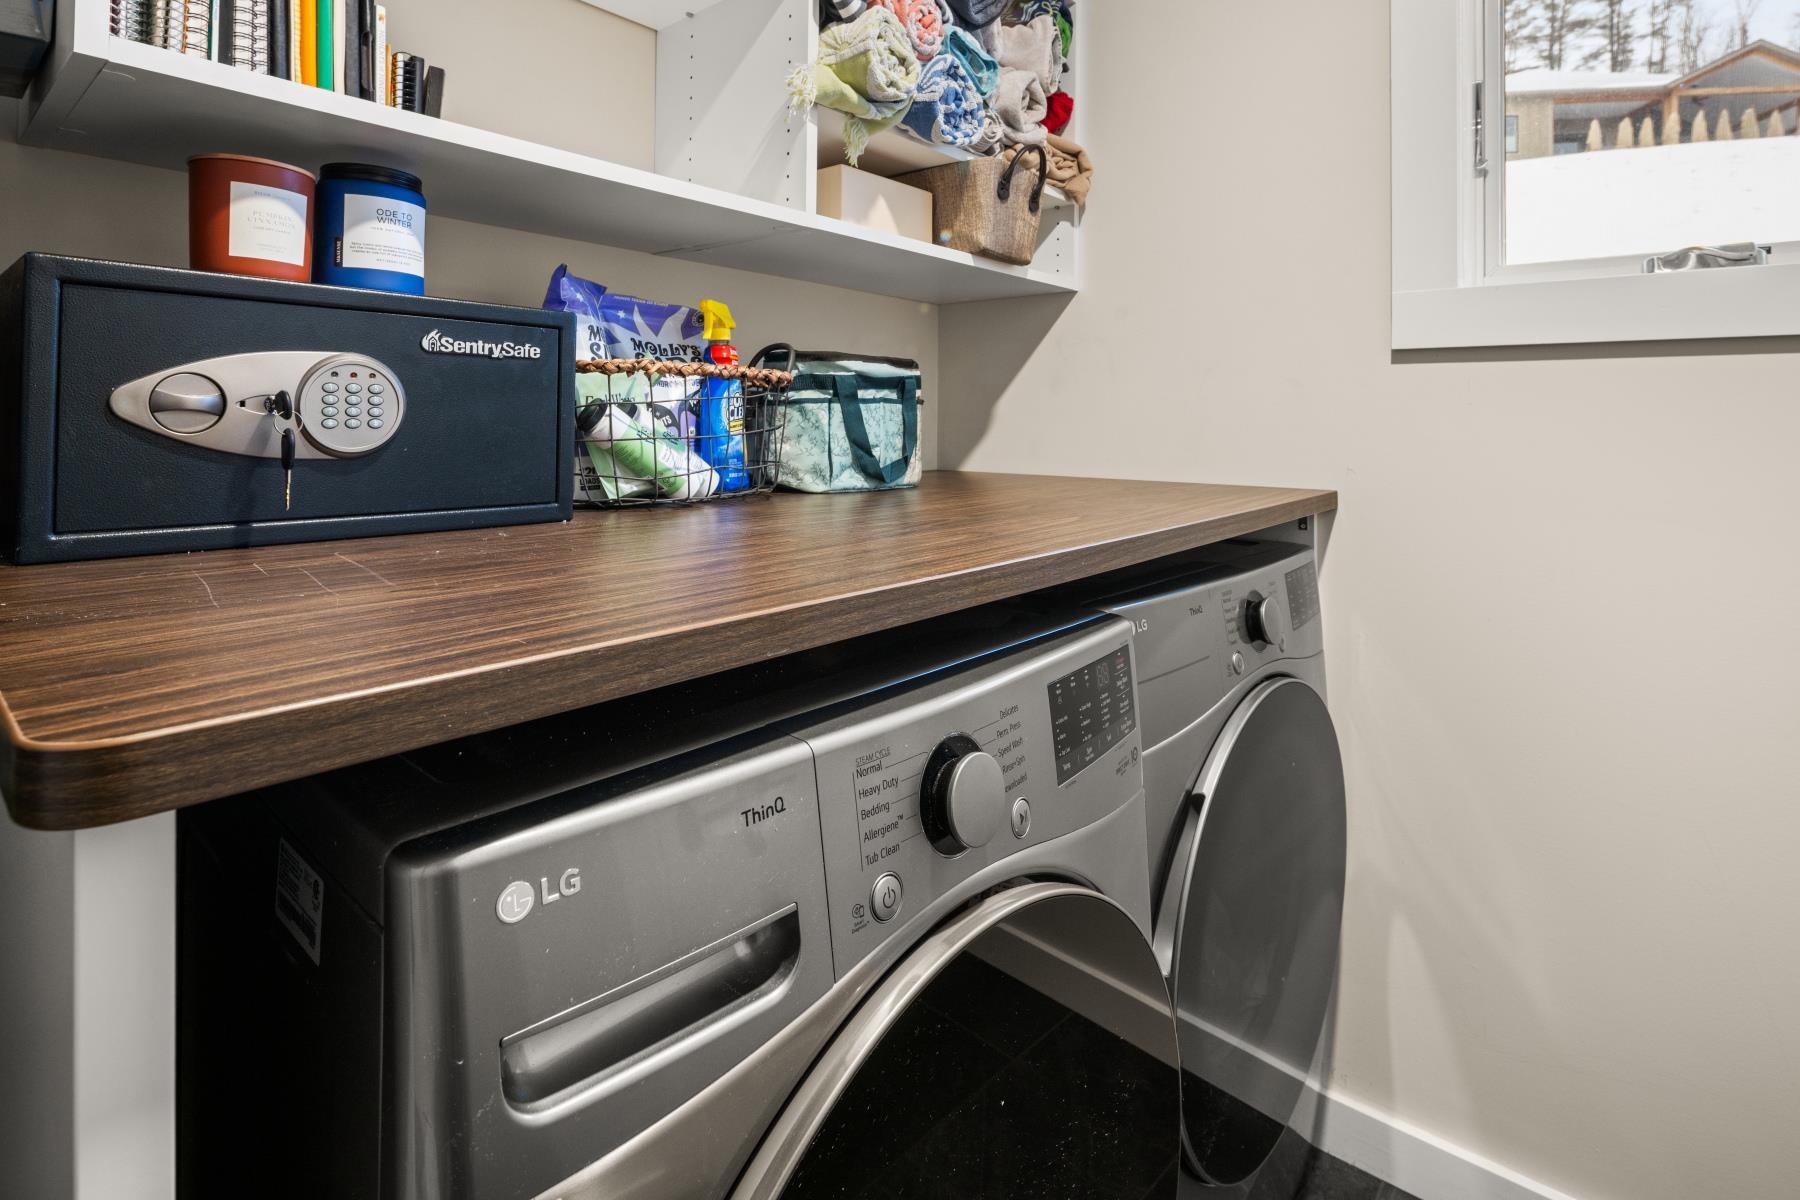
| Interior Features | Dining Area, Kitchen Island, Kitchen/Dining, Living/Dining, Master BR w/ BA, Natural Light, Window Treatment, 1st Floor Laundry, Common Heating/Cooling |
| Appliances | Dishwasher, Dryer, Exhaust Hood, Microwave, Electric Range, Refrigerator, Washer, Electric Water Heater, Exhaust Fan |
Exterior
| Exterior Features | Balcony, In-Ground Pool, Shed, Storage, Window Screens |
|---|---|
| Roof | Asphalt Shingle |
| Construction Materials | Wood Frame, Fiber Cement Exterior |
| Foundation Details | Concrete Slab |
| Lot Features | Condo Development, Country Setting, Landscaped, Mountain View, Pond, Trail/Near Trail, Wooded, Near Country Club, Near Golf Course, Near Paths, Near Shopping, Near Skiing, Near Public Transit |
Parking
| Garage Yes / No | No |
|---|
Utilities
| Utilities | Cable |
|---|---|
| Electric | Circuit Breakers |
| Sewer | Public Sewer |
Taxes
| Tax Annual Amount | 11194.08 |
|---|---|
| Tax Year | 2026 |
Area Information
| State | VT |
|---|---|
| County | Lamoille |
| City | Stowe |
| Zip Code | 05672 |
| Area | VT Lamoille |
| School District | Stowe School District |
| Elementary School | Stowe Elementary School |
| High School | Stowe Middle/High School |
| Listing VS Median (in 05672) | |
Price: $810,000 low | high Med: $899,000 On site: 218 low | high Med: 837 | |
Market Activity 05672
Request a showing
Request a showing
_20230518140439.png)
Copyright 2026 PrimeMLS. All rights reserved. This information is deemed reliable, but not guaranteed. The data relating to real estate displayed on this Site comes in part from the IDX Program of PrimeMLS. The information being provided is for consumers’ personal, non-commercial use and may not be used for any purpose other than to identify prospective properties consumers may be interested in purchasing.
Contact
Learn More About This Property

| State | VT |
|---|---|
| County | Lamoille |
| City | Stowe |
| Zip Code | 05672 |
| Area | VT Lamoille |
| School District | Stowe School District |
| Elementary School | Stowe Elementary School |
| High School | Stowe Middle/High School |
| Listing VS Median (in 05672) | |
Price: $810,000 low | high Med: $899,000 On site: 218 low | high Med: 837 | |