

2158 Route 108 S,Cambridge, VT 05464
Cambridge, VT 05464






Description
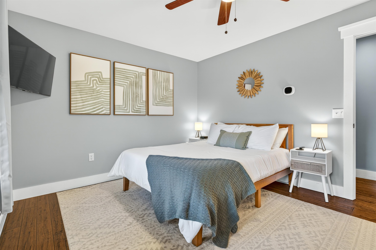
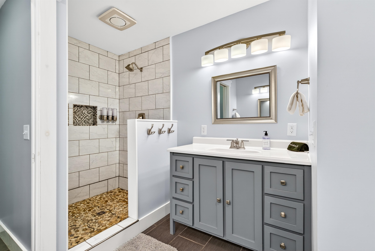
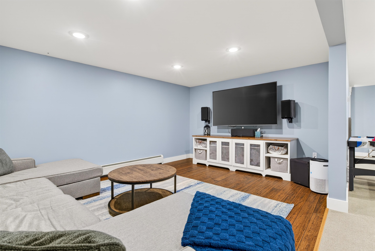
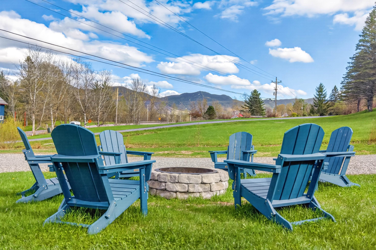
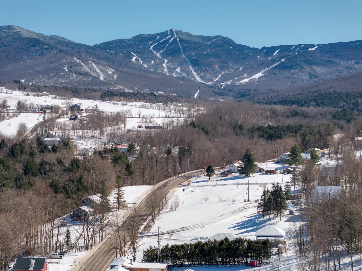
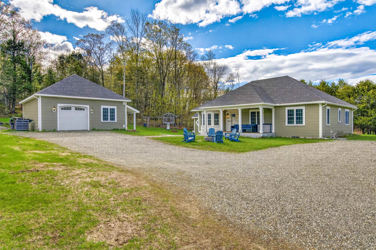
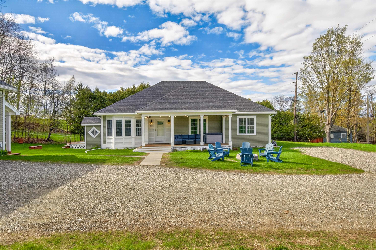
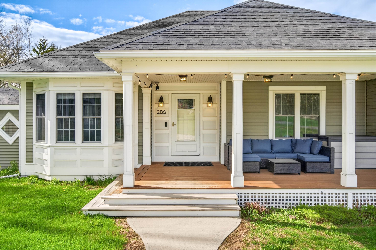
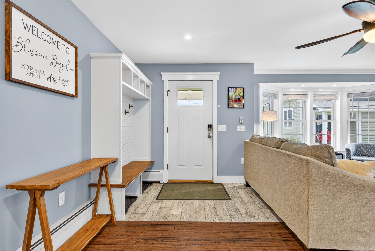
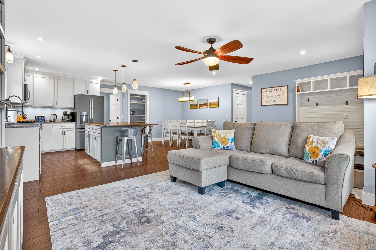
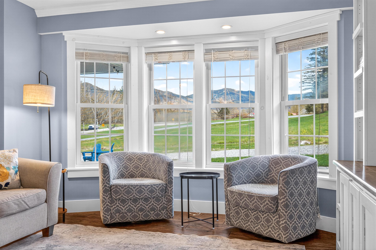
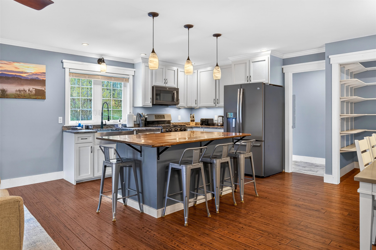
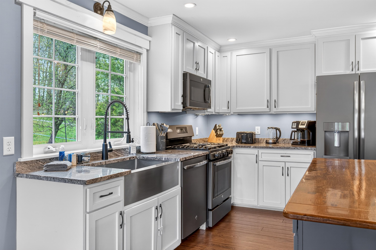
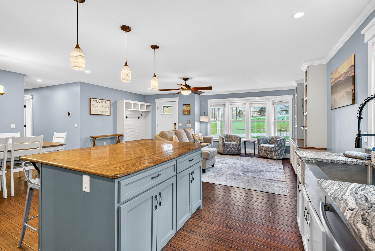
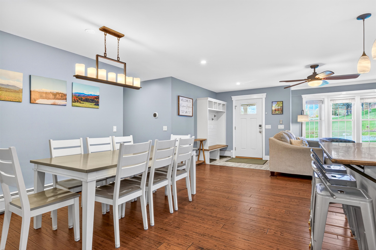
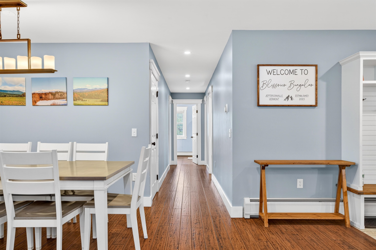
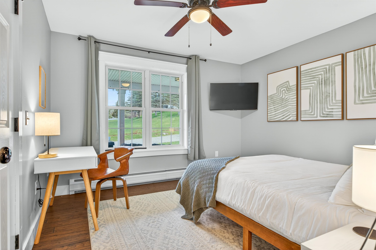
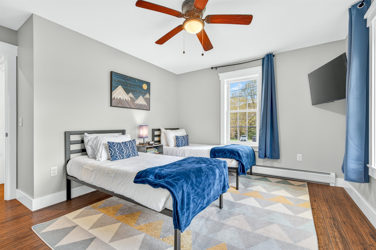
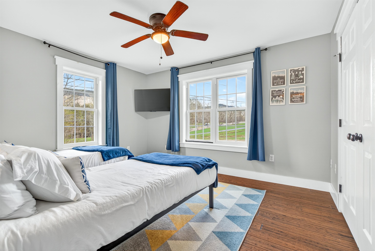
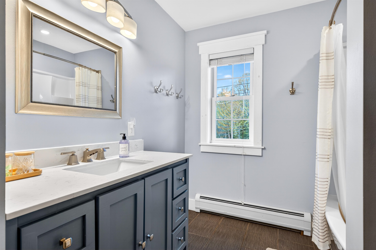
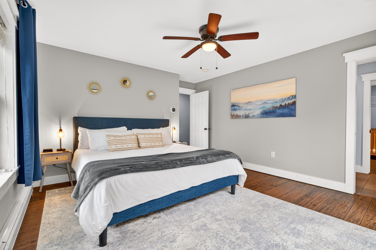
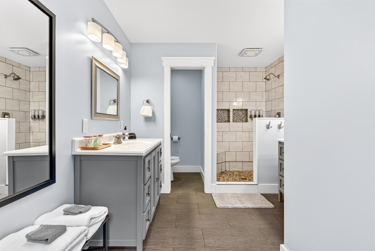
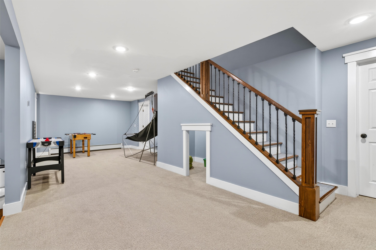
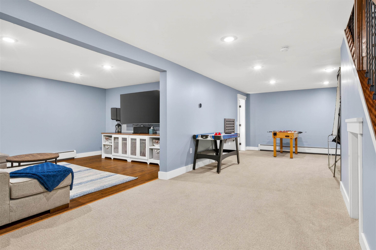
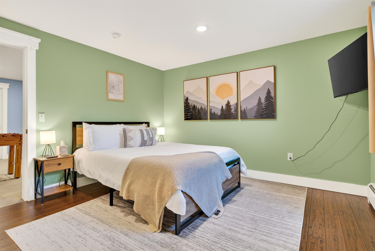
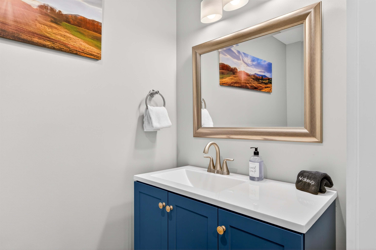
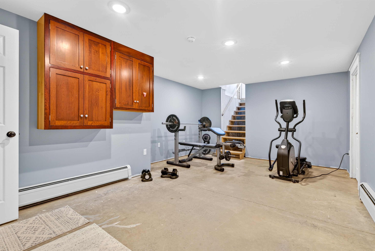
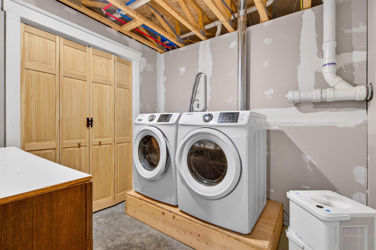
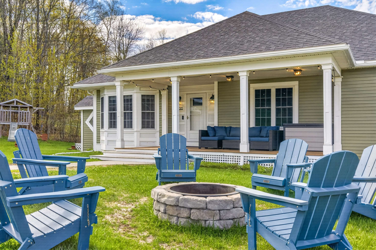
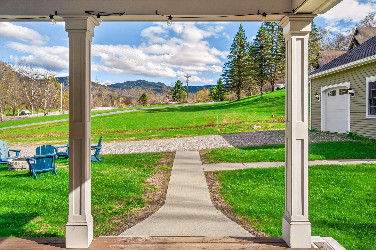
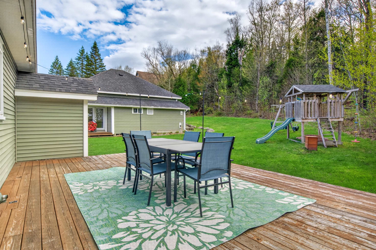
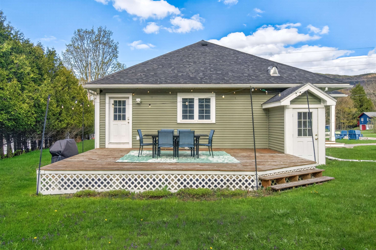
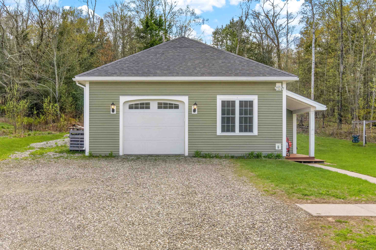
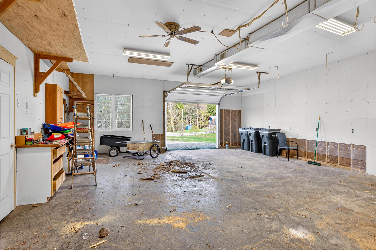
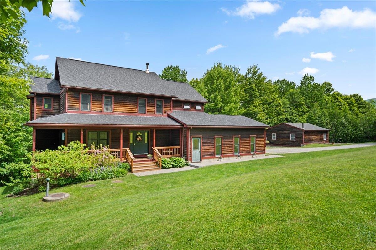
Minutes from Smugglers’ Notch and surrounded by year-round adventure, this spacious Cambridge home captures scenic mountain views, a flexible layout, and inviting indoor-outdoor living in a setting that makes the most of every season! Whether you're looking for a full-time residence, a second home, or a short-term rental opportunity, this property is well positioned for a variety of lifestyles. The main level welcomes you with an open kitchen, dining, and living space filled with natural light from the large front windows that frame picturesque peeks of the mountains. A walk-in pantry adds valuable storage just off the kitchen, while down the hall you’ll find two generously sized bedrooms, a full bath, and a peaceful primary suite with dual vanities, a large tiled shower, and a spacious walk-in closet. The finished lower level adds even more versatility with a large rec space, a comfortable family room, a guest bedroom or office, a separate laundry room, and a half bath. The oversized 27' x 31' heated garage is another major highlight, with room for vehicles, gear, projects, or a workshop setup. Outside, enjoy summer evenings around the front fire pit with mountain views in the distance, or head to the private side yard where a large deck strung with twinkle lights creates an enchanting outdoor space to relax or entertain. All this, just minutes from Smugglers’ Notch Resort, skiing, hiking, the Lamoille River, Boyden Valley Winery, Smugglers’ Notch Distillery, and the village of Jeffersonville, putting four-season recreation and local favorites right at your fingertips!
Details
| MLS # | 5088727 |
|---|---|
| Listing Type | For Sale |
| Style | House |
| Sub-Type | Resale |
| Status | (31) Under Contract - Active Under Contract |
| Year | 2011 |
| Days On Site | 103 |
| Listing Provided By | KW Vermont | Templeton Real Estate Group |
Features
| Bed(s) | 3 |
|---|---|
| Bath(s) | 3 Total |
| Garage | 1 |
| Basement | Y |
| Story(s) | 1 |
| Zoning | Res |
| Acreage | 1.00 |
Interior
| Rooms Total | 6 |
|---|---|
| Cooling | None |
| Heating | Propane, Hot Air, Hot Water |
| Interior Features | Ceiling Fan(s), Dining Area, Kitchen Island, Kitchen/Dining, Kitchen/Living, Living/Dining, Master BR w/ BA, Walk-In Closet(s), Walk-in Pantry, Basement Laundry, Smart Thermostat |
| Appliances | Dishwasher, Microwave, Gas Range, Refrigerator, Propane Water Heater, Water Heater off Boiler, On Demand Water Heater |
Exterior
| Exterior Features | Deck, Covered Porch |
|---|---|
| Roof | Architectural Shingle |
| Construction Materials | Wood Frame, Vinyl Siding |
| Foundation Details | Concrete |
| Lot Features | Country Setting, Level, Mountain View, Open Lot, Ski Area, Sloping, Views, Near Skiing, Rural |
| Accessibility Features | 1st Floor 3/4 Bathroom, 1st Floor Bedroom, 1st Floor Full Bathroom, 1st Floor Hrd Surfce Flr, Bathroom w/Step-in Shower, Bathroom w/Tub, Hard Surface Flooring, One-Level Home |
Parking
| Garage Yes / No | Yes |
|---|---|
| Parking Features | Auto Open, Finished, Heated Garage, Driveway, Unpaved, Detached |
Utilities
| Utilities | Propane |
|---|---|
| Electric | 200+ Amp Service, Circuit Breakers |
| Sewer | Private Sewer, Septic Tank |
Taxes
| Tax Annual Amount | 9046.88 |
|---|---|
| Tax Year | 2025 |
Area Information
| State | VT |
|---|---|
| County | Lamoille |
| City | Cambridge |
| Zip Code | 05464 |
| Area | VT Lamoille |
| School District | Lamoille North |
| Elementary School | Cambridge Elementary |
| High School | Lamoille UHSD #18 |
| Listing VS Median (in 05464) | |
Price: $595,000 low | high Med: $359,000 On site: 103 low | high Med: 528 | |
Market Activity 05464
Request a showing
Request a showing
_20230518140439.png)
Copyright 2026 PrimeMLS. All rights reserved. This information is deemed reliable, but not guaranteed. The data relating to real estate displayed on this Site comes in part from the IDX Program of PrimeMLS. The information being provided is for consumers’ personal, non-commercial use and may not be used for any purpose other than to identify prospective properties consumers may be interested in purchasing.
Contact
Learn More About This Property

| State | VT |
|---|---|
| County | Lamoille |
| City | Cambridge |
| Zip Code | 05464 |
| Area | VT Lamoille |
| School District | Lamoille North |
| Elementary School | Cambridge Elementary |
| High School | Lamoille UHSD #18 |
| Listing VS Median (in 05464) | |
Price: $595,000 low | high Med: $359,000 On site: 103 low | high Med: 528 | |
 | $699,000100 OverviewCambridge, VT 05464 |