
189 Upper Springs Road,Stowe, VT 05672
Stowe, VT 05672

Description
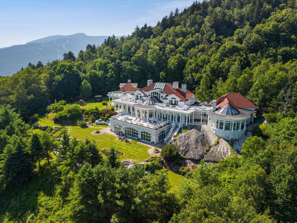
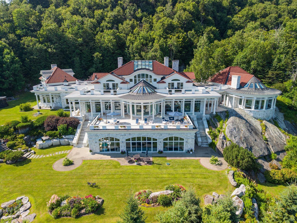
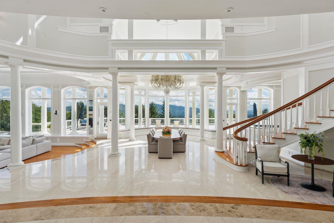
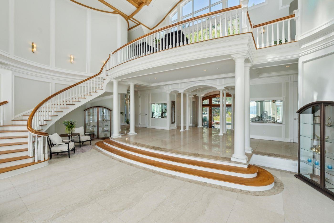
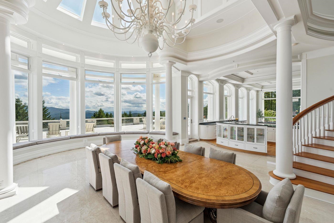
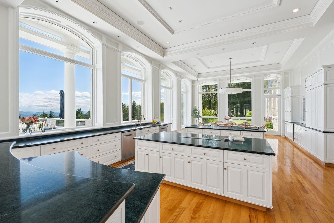
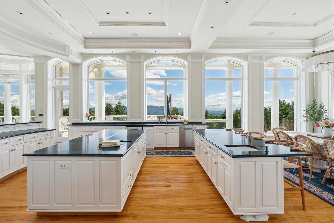
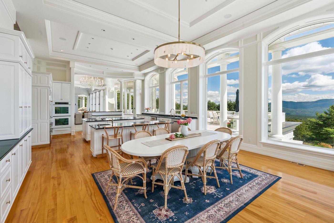
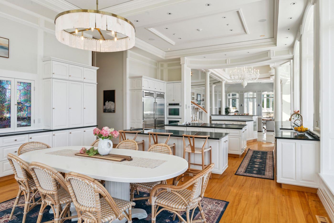
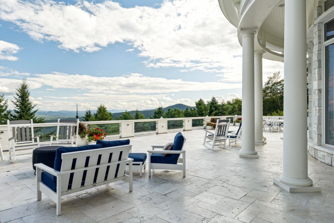
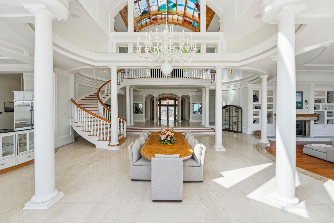
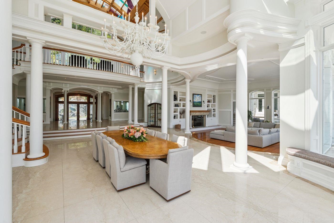
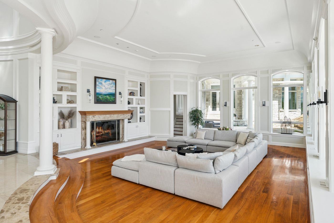
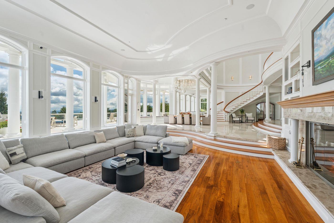
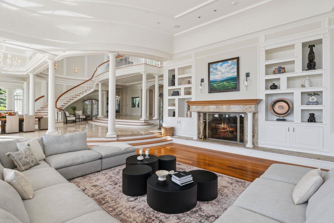
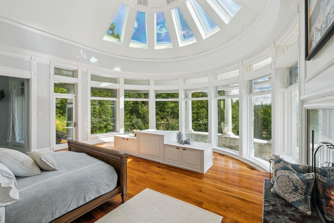
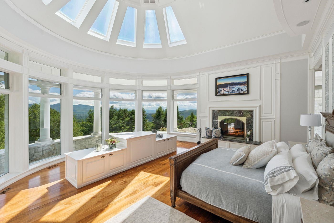
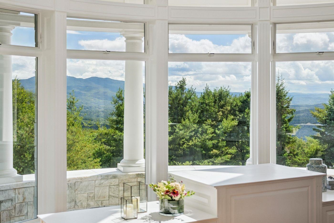
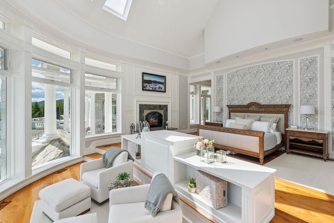
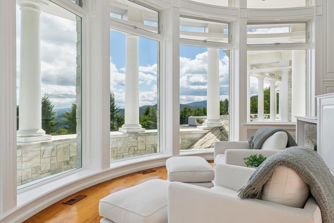
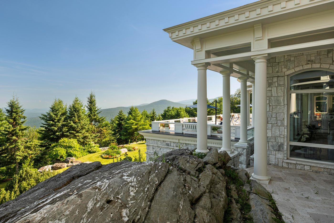
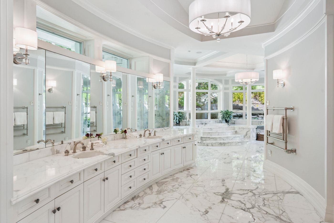
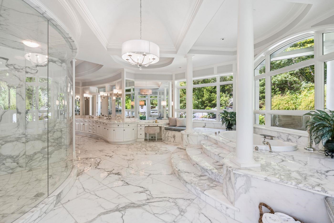
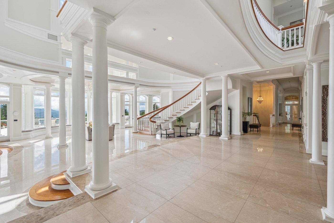
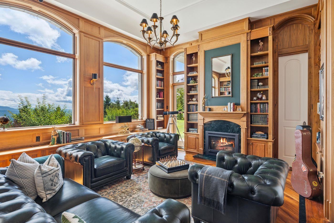
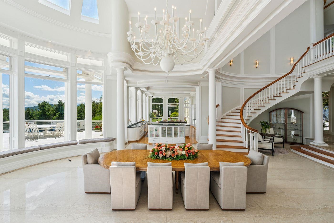
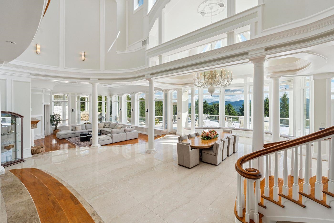
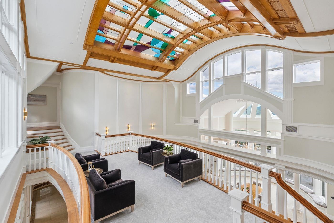
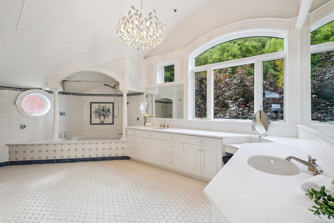
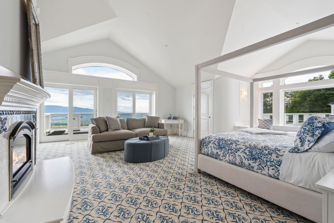
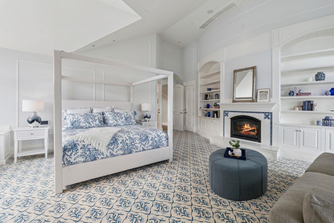
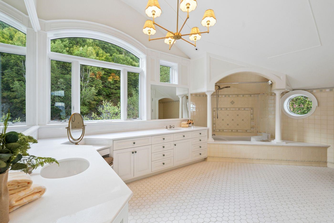
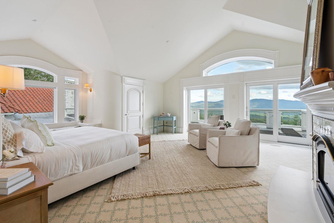
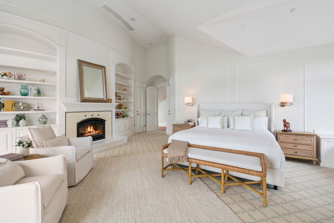
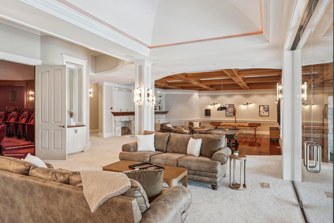
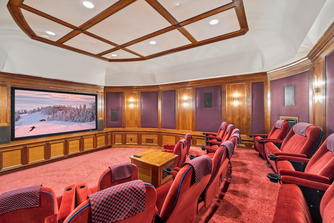
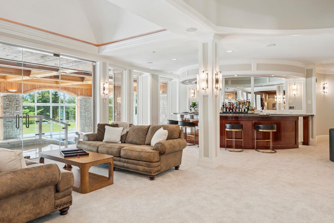
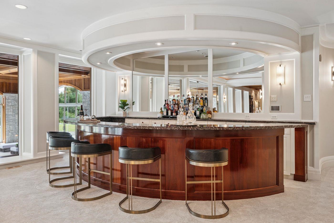
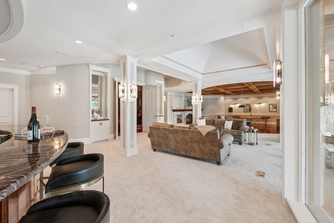
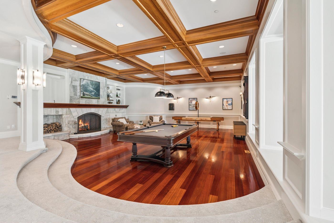
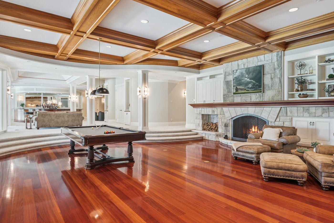
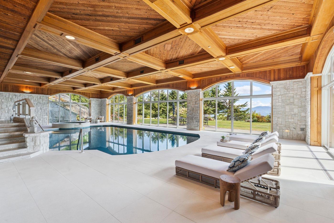
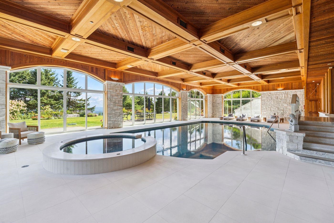
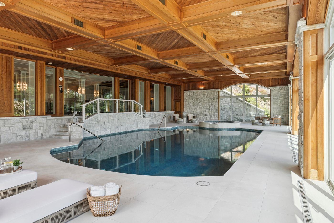
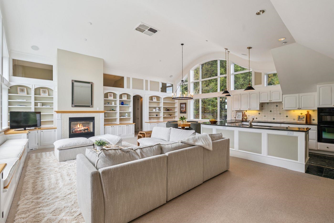
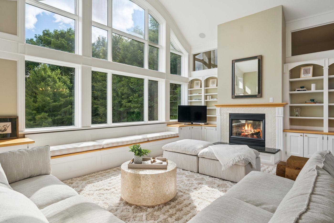
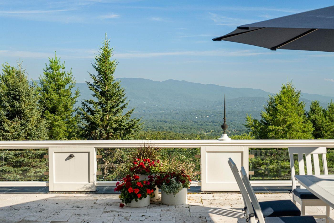
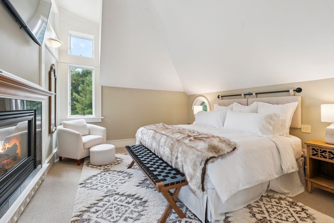
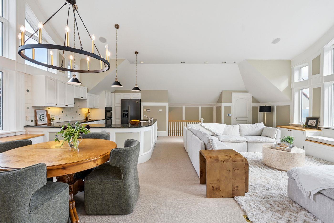
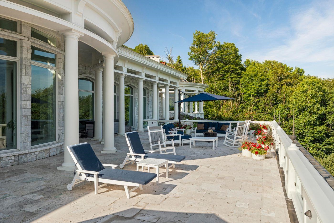
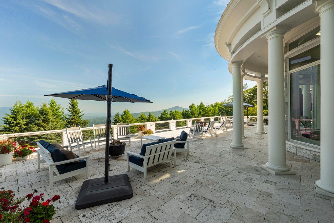
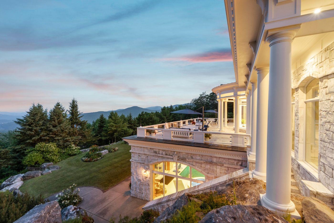
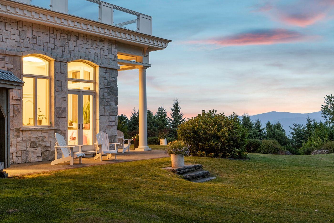
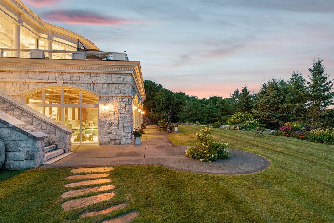
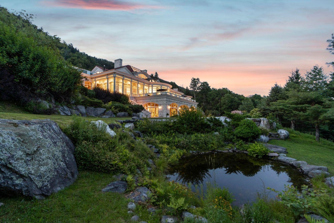
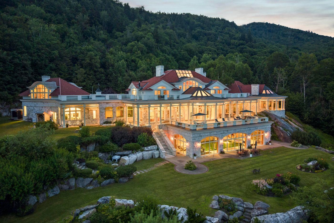
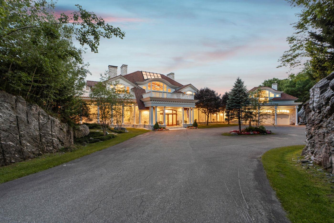
A design and materials masterpiece, Above the Clouds is one of the most spectacular estates in Vermont. Embedded into rock outcroppings on 15 pristine acres, the setting and views are simply breathtaking. Vermont Danby marble was brilliantly selected as the primary exterior material, and numerous local hardwoods, Italian marble, and sandstone are featured throughout the interior. A spectacular array of floor-to-ceiling windows brings the outside in, creating a beautiful, light-filled home with expansive views from every room. Crafted for grand entertaining, upon entry, a dramatic foyer leads to the dining and great room, which immediately directs your attention to a spectacular veranda and panorama to the mountains and valley below. The primary suite, a private oasis, includes a sunken seating area and splendid bath. Two spacious guest suites grace the upper level with individual terraces, fireplaces, and spa-like baths. A third, private suite, will comfortably host longer-term guests or serve as staff quarters. The lower level is an exquisite recreation venue. A full cocktail bar can host your guests before adjourning to either the 18-seat home theater or game room with marble fireplace; all overlook an opulent, indoor pool and spa. Outdoors is a perfect landscape with stone terraces providing unlimited vantage points and stunning views. Even the drive, forged in stone, provides a spellbinding entry to the property, evoking total privacy, revealing this grand estate.
Details
| MLS # | 5100278 |
|---|---|
| Listing Type | For Sale |
| Style | House |
| Sub-Type | Resale |
| Status | (10) Active - Active |
| Year | 2001 |
| Days On Site | 38 |
| Listing Provided By | LandVest, Inc. | Meg Kauffman |
Features
| Bed(s) | 4 |
|---|---|
| Bath(s) | 9 Total |
| Garage | 3 |
| Basement | Y |
| Pool | Yes |
| Story(s) | 2 |
| Zoning | RR-5 |
| Acreage | 15.15 |
Interior
| Rooms Total | 14 |
|---|---|
| Cooling | Central Air |
| Heating | Propane, Electric, Hot Air, Radiant |
| Interior Features | Central Vacuum, Cathedral Ceiling(s), Elevator, Gas Fireplace, Wood Fireplace, Hot Tub, In-Law/Accessory Dwelling, Primary BR w/ BA, Skylight, Walk-in Pantry, 1st Floor Laundry |
| Appliances | Electric Cooktop, Dishwasher, Disposal, Freezer, Double Oven, Wall Oven, Refrigerator, Trash Compactor |
Exterior
| Exterior Features | Balcony, In-Ground Pool |
|---|---|
| Roof | Tile |
| Construction Materials | Wood Frame, Other Exterior |
| Foundation Details | Concrete |
| Lot Features | Landscaped, Mountain View, Sloped, Views, Walking Trails, Wooded, Abuts Conservation, Mountain |
Parking
| Garage Yes / No | Yes |
|---|---|
| Parking Features | Auto Open, Finished, Heated Garage, Parking Spaces 3, Attached |
Utilities
| Utilities | Phone |
|---|---|
| Electric | Circuit Breakers |
| Sewer | Private Sewer, Septic Tank |
Taxes
| Tax Annual Amount | 122422.28 |
|---|---|
| Tax Year | 2026 |
| Tax Year Notes | 2026-2027 |
Area Information
| State | VT |
|---|---|
| County | Lamoille |
| City | Stowe |
| Zip Code | 05672 |
| Area | VT Lamoille |
| School District | Stowe School District |
| Elementary School | Stowe Elementary School |
| High School | Stowe Middle/High School |
| Listing VS Median (in 05672) | |
Price: $11,500,000 low | high Med: $899,000 On site: 38 low | high Med: 837 | |
Market Activity 05672
Request a showing
Request a showing
_20230518140439.png)
Copyright 2026 PrimeMLS. All rights reserved. This information is deemed reliable, but not guaranteed. The data relating to real estate displayed on this Site comes in part from the IDX Program of PrimeMLS. The information being provided is for consumers’ personal, non-commercial use and may not be used for any purpose other than to identify prospective properties consumers may be interested in purchasing.
Contact
Learn More About This Property

| State | VT |
|---|---|
| County | Lamoille |
| City | Stowe |
| Zip Code | 05672 |
| Area | VT Lamoille |
| School District | Stowe School District |
| Elementary School | Stowe Elementary School |
| High School | Stowe Middle/High School |
| Listing VS Median (in 05672) | |
Price: $11,500,000 low | high Med: $899,000 On site: 38 low | high Med: 837 | |
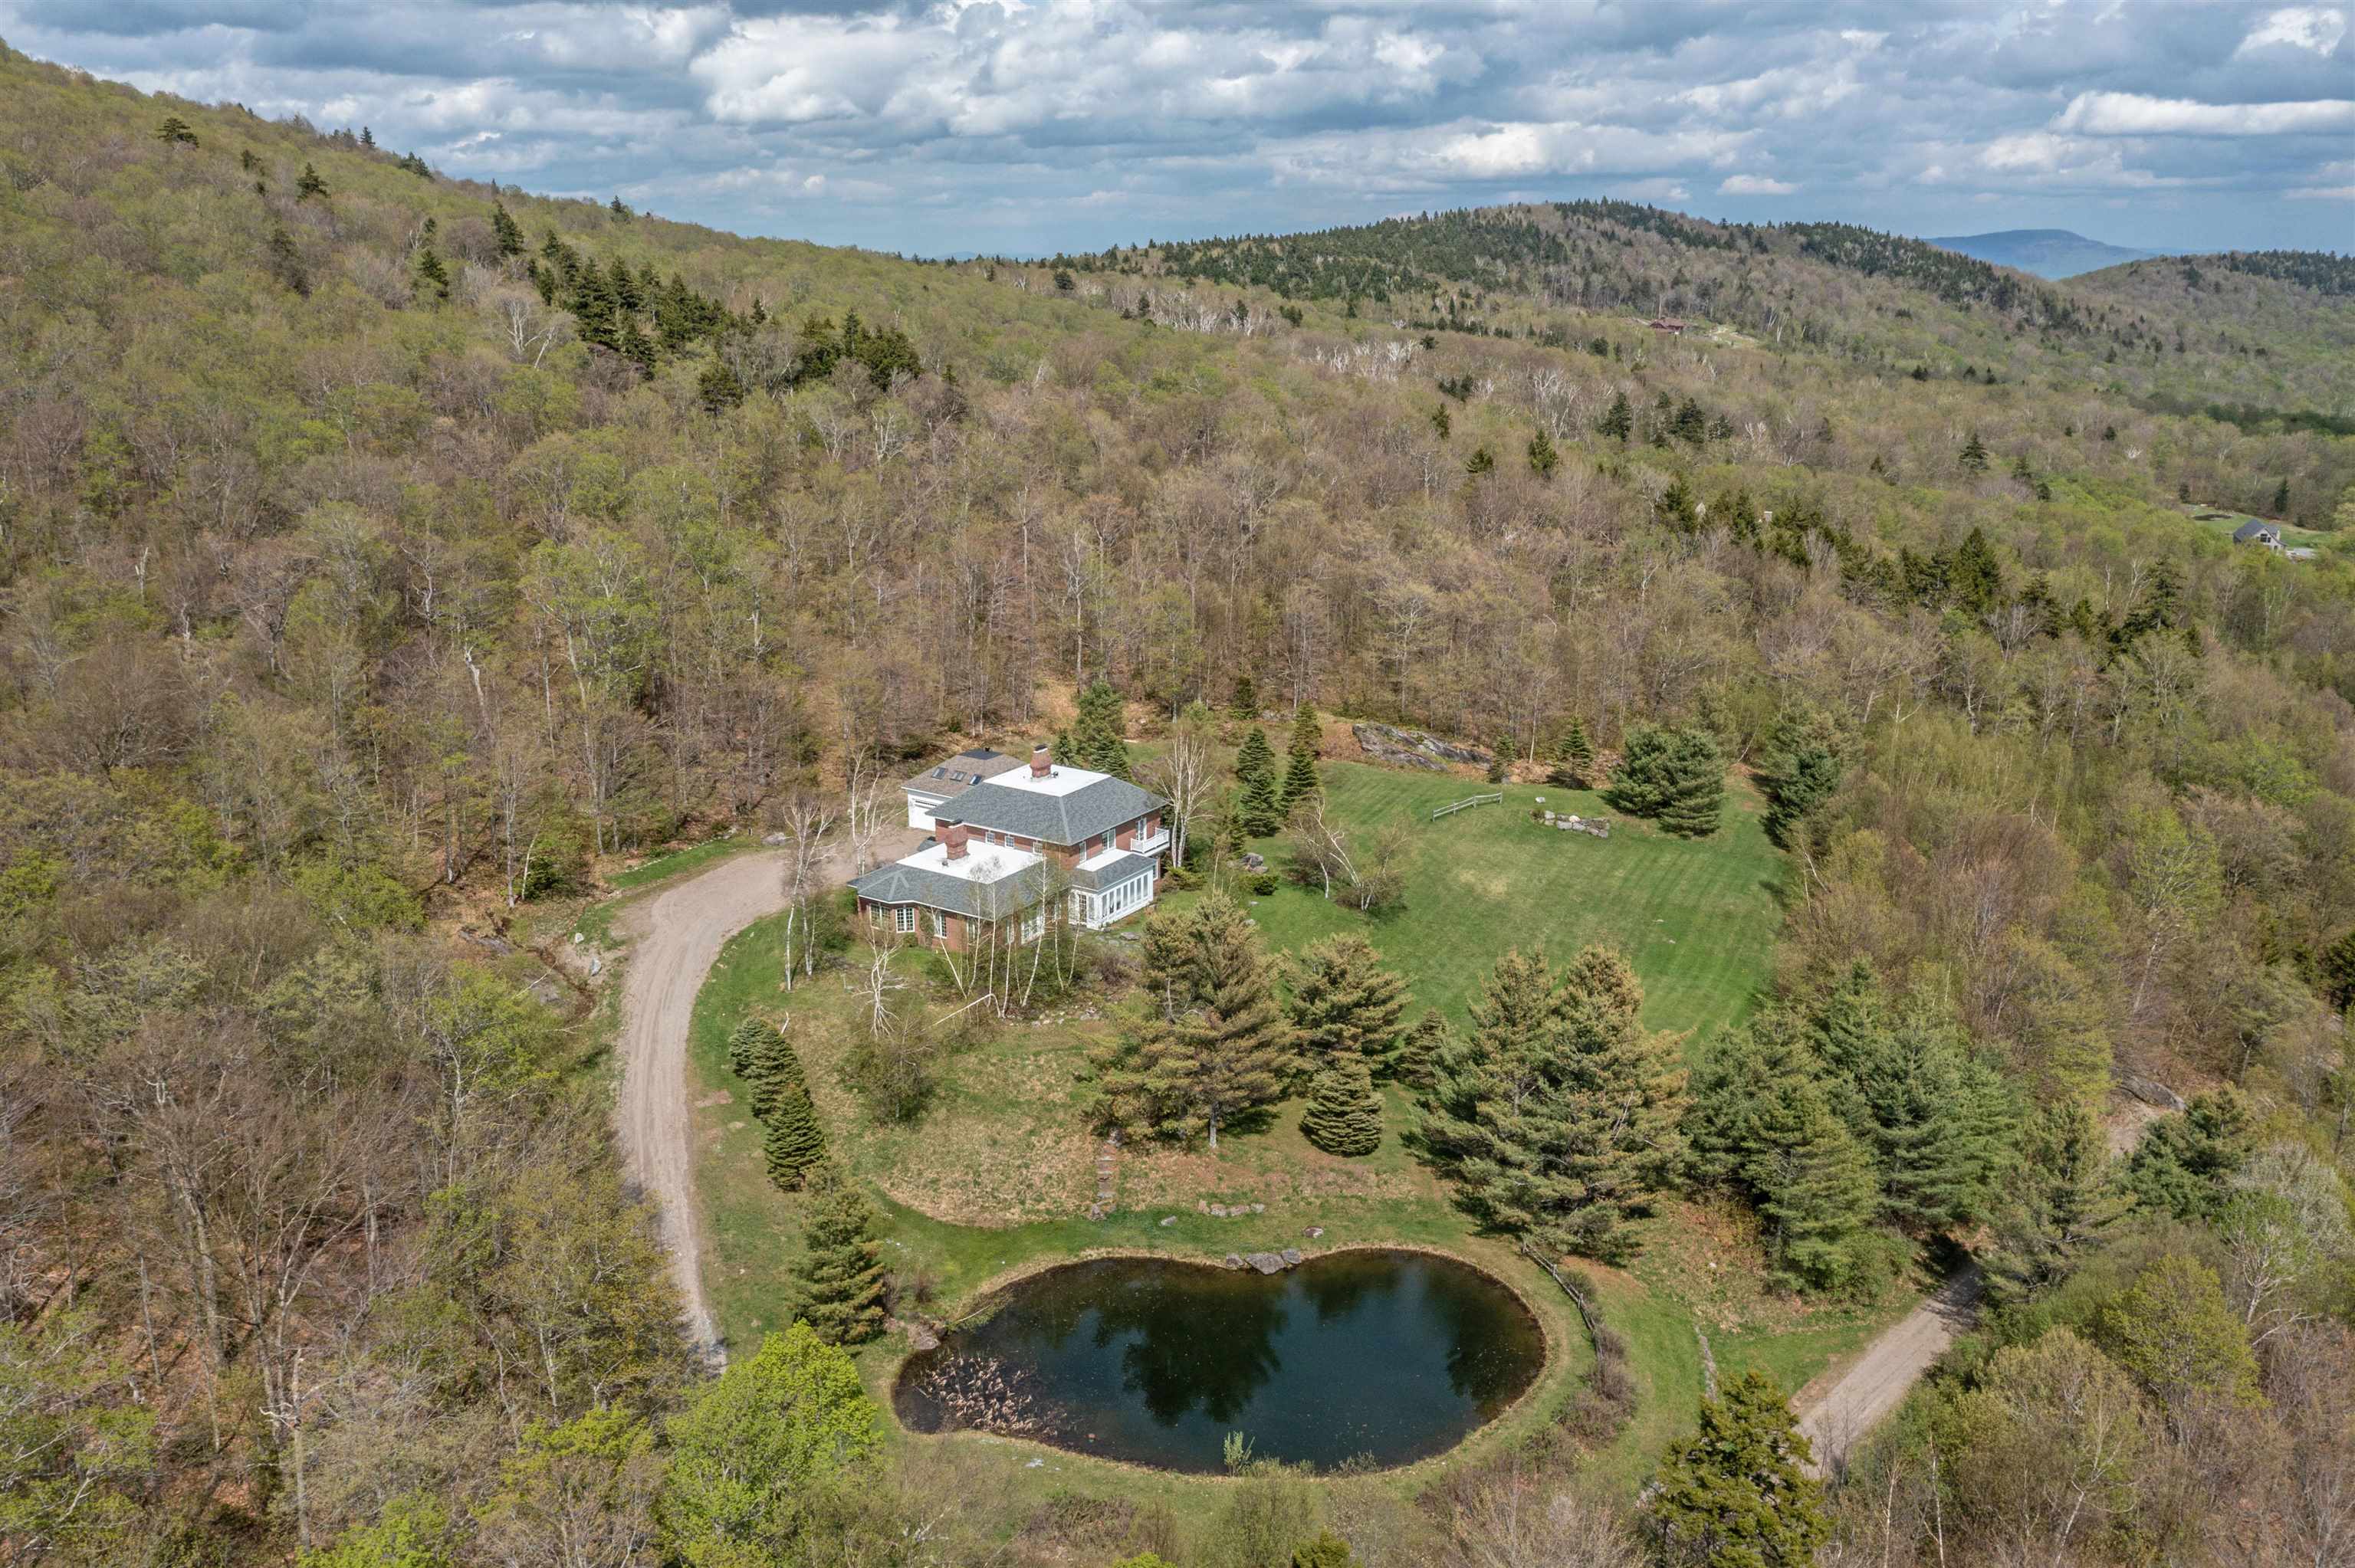 | $4,500,00054 Upper Springs RoadStowe, VT 05672 |