15 Kent Street,Montpelier, VT 05602
Montpelier, VT 05602








Description
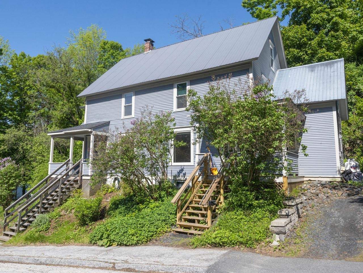
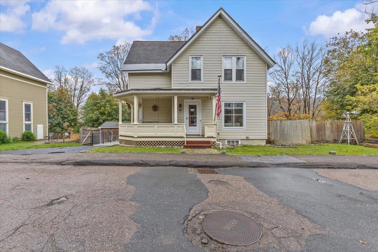
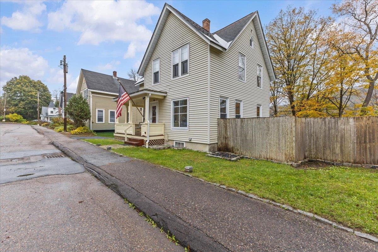
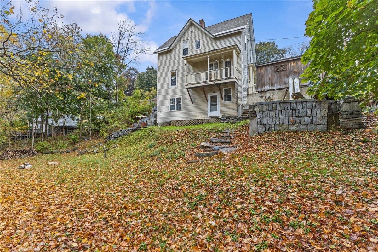
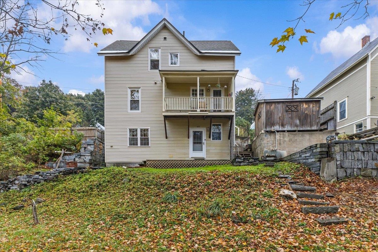
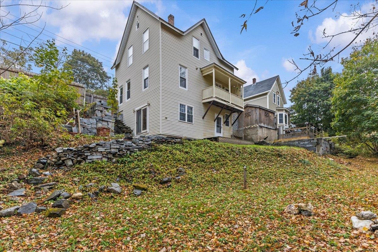
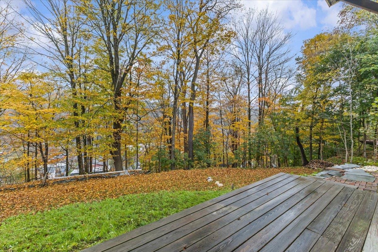
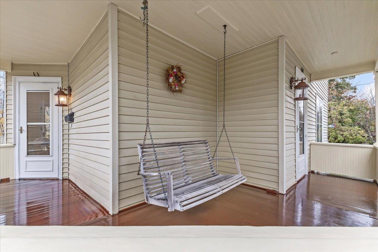
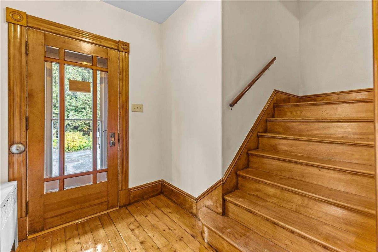
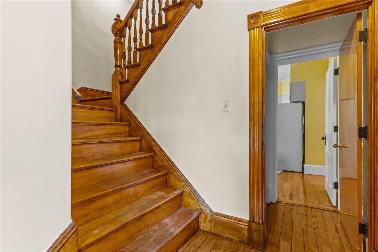
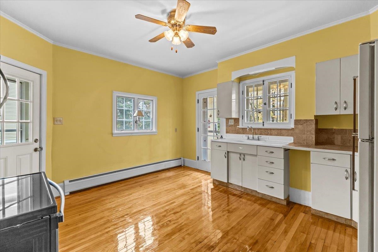
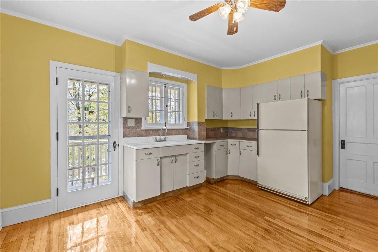
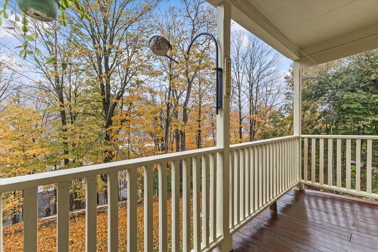
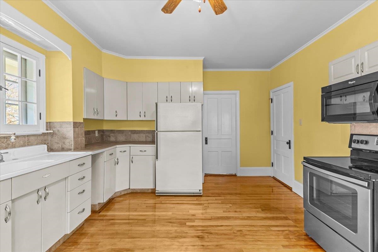
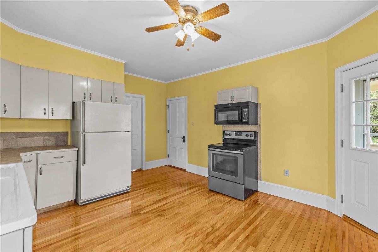
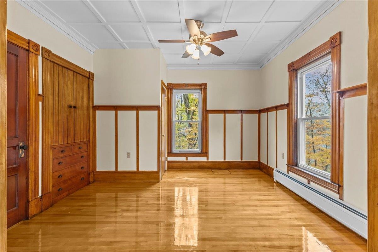
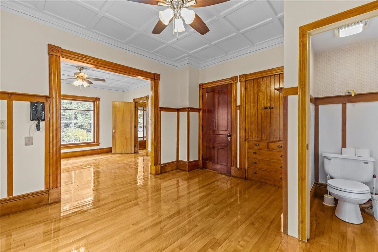
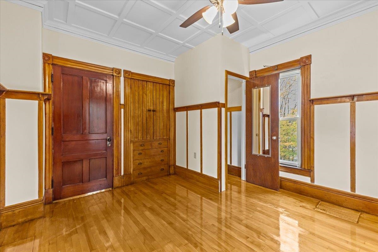
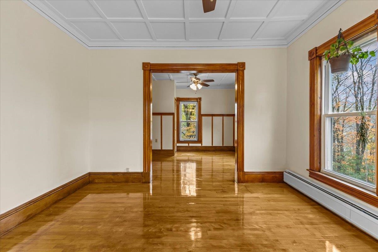
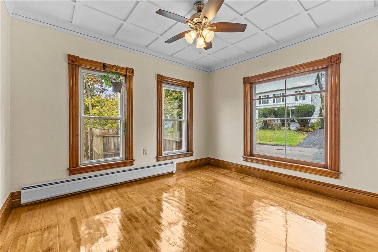
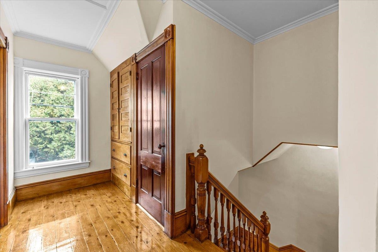
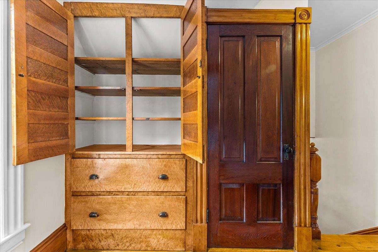
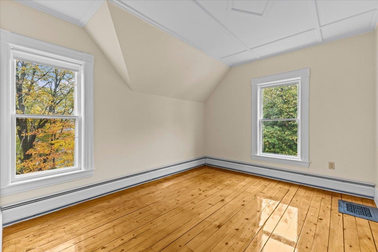
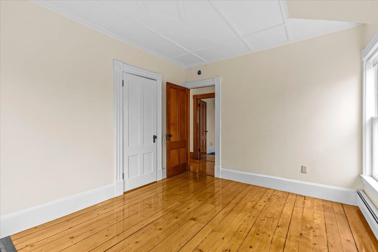
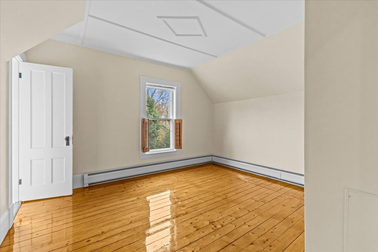
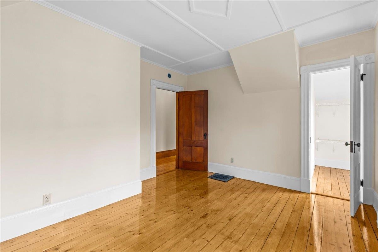
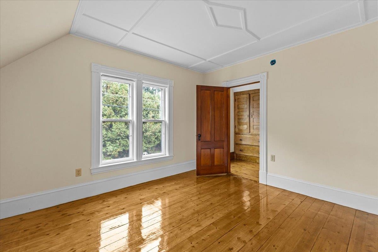
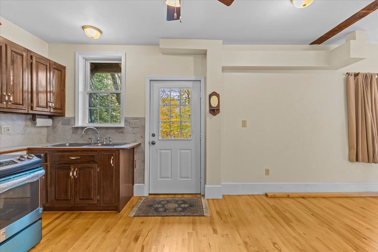
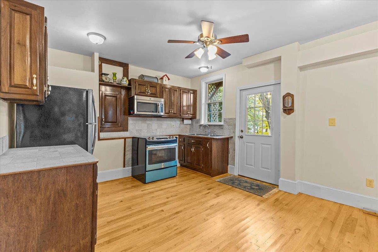
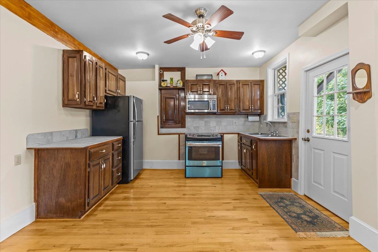
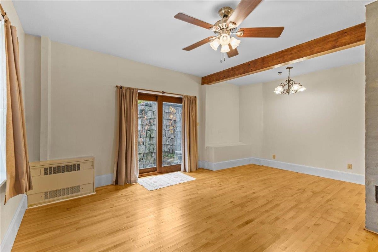
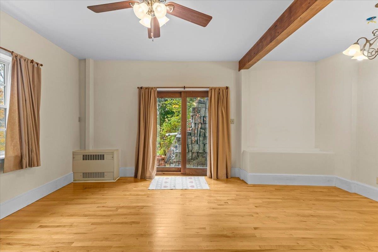
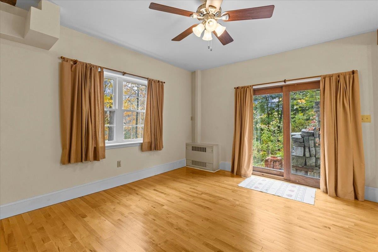
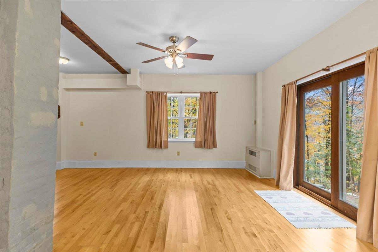
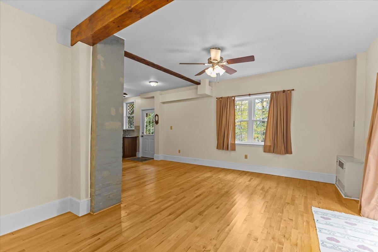
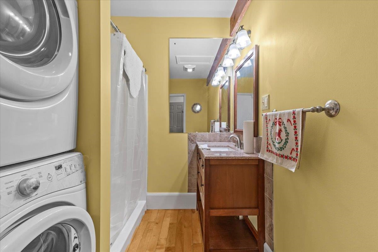
Welcome to this beautifully maintained Victorian-era home in the heart of Montpelier where timeless craftsmanship meets modern comfort. Set on a quiet residential street just minutes from downtown, this classic two-story home offers warmth, character, and an abundance of natural light throughout. Step inside to find gleaming hardwood floors, original wood trim, and detailed millwork that speak to the home’s historic charm. The inviting layout features a bright, open living and dining area with high ceilings and large windows that frame the picturesque surroundings. The spacious eat-in kitchen offers ample cabinetry, tiled backsplash, and access to a sunny back porch overlooking the private yard perfect for morning coffee or evening relaxation. Upstairs, you’ll find comfortable bedrooms with beautiful built-in cabinetry and plenty of storage. Thoughtful updates throughout maintain the integrity of the home’s period design while adding modern conveniences. The terraced backyard provides space for gardening, outdoor dining, or simply enjoying the seasons of Vermont. A welcoming front porch, natural wood details, and the home’s classic lines add to its curb appeal. Ideally located near downtown Montpelier’s shops, restaurants, and parks, this property offers the perfect blend of small-town charm & easy access to all amenities. Whether you’re a lover of historic homes or simply seeking an inviting place to call your own, this Montpelier gem delivers both character & comfort.
Details
| MLS # | 5071561 |
|---|---|
| Listing Type | For Sale |
| Style | House |
| Sub-Type | Resale |
| Status | (10) Active - Active |
| Year | 1898 |
| Days On Site | 257 |
| Listing Provided By | Flat Fee Real Estate | Robert Foley |
Features
| Bed(s) | 3 |
|---|---|
| Bath(s) | 2 Total |
| Basement | Y |
| Story(s) | 2 |
| Zoning | Residential |
| Acreage | 0.16 |
Interior
| Rooms Total | 8 |
|---|---|
| Cooling | None |
| Heating | Forced Air |
| Interior Features | Dining Area, In-Law Floorplan, Living/Dining, Natural Light, Natural Woodwork |
| Appliances | Dryer, Microwave, Electric Range, Refrigerator, Washer |
Exterior
| Exterior Features | Deck, Covered Porch |
|---|---|
| Roof | Shingle |
| Construction Materials | Wood Frame |
| Foundation Details | Concrete |
| Lot Features | Neighborhood |
Parking
| Garage Yes / No | No |
|---|
Utilities
| Utilities | Cable |
|---|---|
| Electric | Circuit Breakers |
| Sewer | Public Sewer |
Taxes
| Tax Annual Amount | 6716.52 |
|---|---|
| Tax Year | 2025 |
Area Information
| State | VT |
|---|---|
| County | Washington |
| City | Montpelier |
| Zip Code | 05602 |
| Area | VT Washington |
| School District | Montpelier School District |
| High School | Montpelier High School |
| Listing VS Median (in 05602) | |
Price: $599,000 low | high Med: $0 On site: 257 low | high Med: | |
Market Activity 05602
Request a showing
Request a showing
_20230518140439.png)
Copyright 2026 PrimeMLS. All rights reserved. This information is deemed reliable, but not guaranteed. The data relating to real estate displayed on this Site comes in part from the IDX Program of PrimeMLS. The information being provided is for consumers’ personal, non-commercial use and may not be used for any purpose other than to identify prospective properties consumers may be interested in purchasing.
Contact
Learn More About This Property

| State | VT |
|---|---|
| County | Washington |
| City | Montpelier |
| Zip Code | 05602 |
| Area | VT Washington |
| School District | Montpelier School District |
| High School | Montpelier High School |
| Listing VS Median (in 05602) | |
Price: $599,000 low | high Med: $0 On site: 257 low | high Med: | |