
144 High Meadow Road,Winhall, VT 05340
Winhall, VT 05340

Description
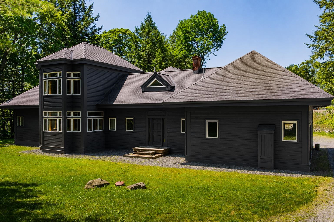
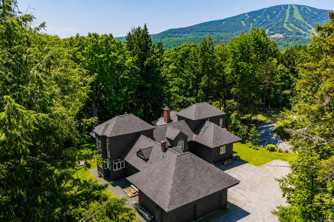
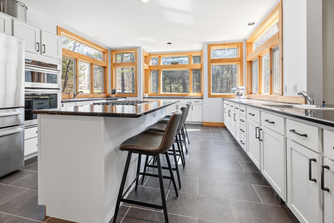
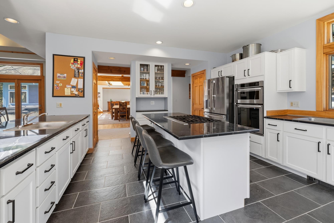
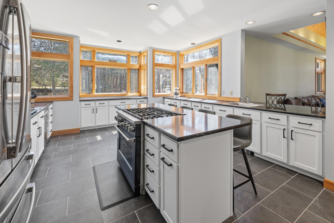
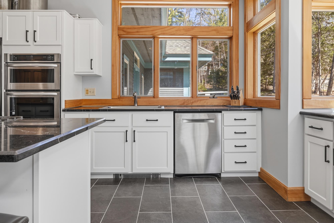
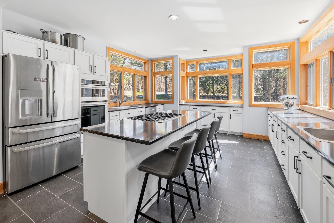
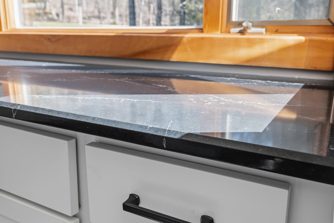
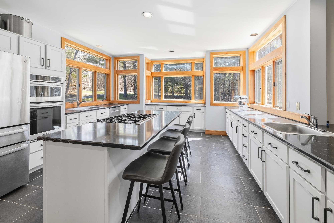
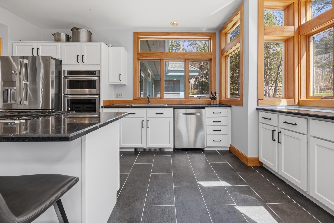
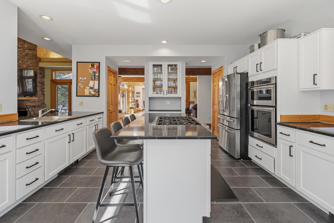
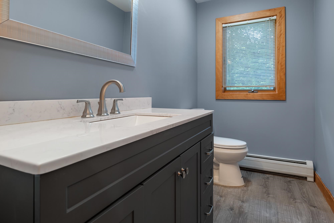
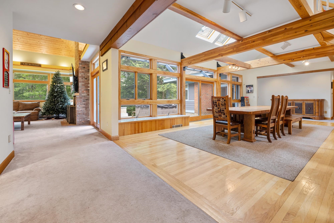
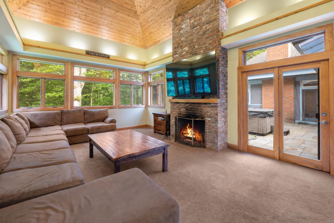
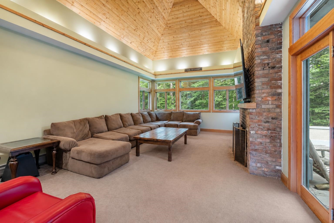
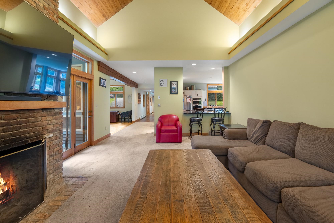
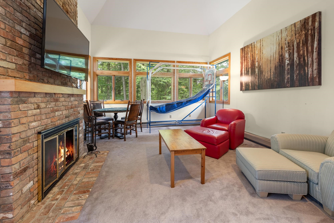
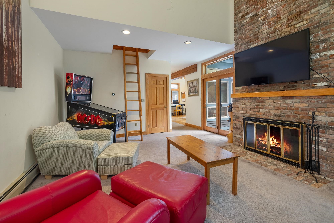
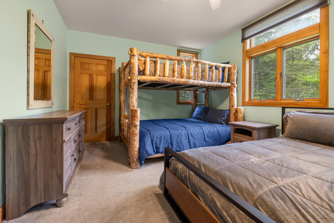
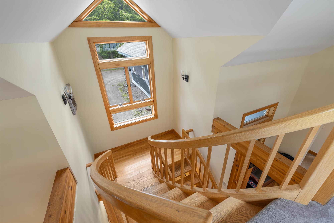
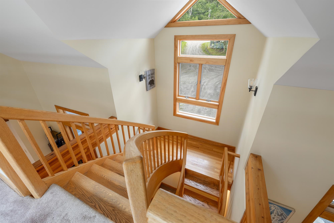
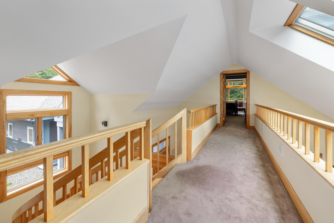
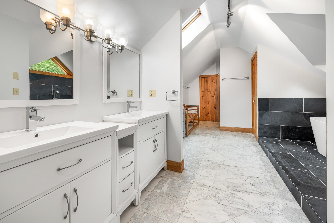
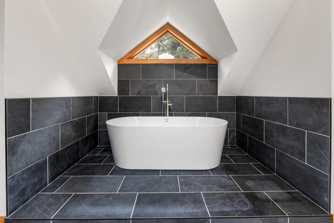
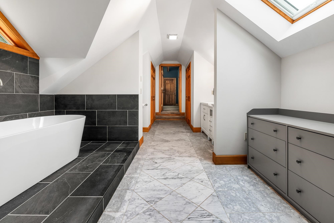
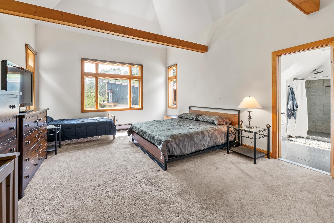
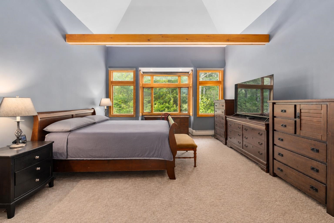
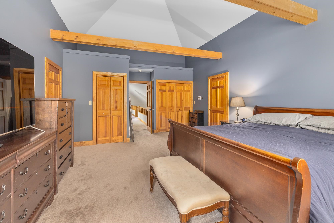
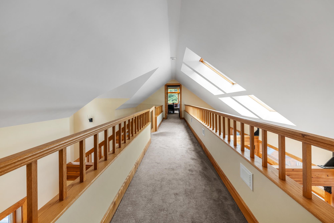
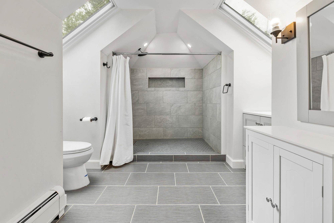
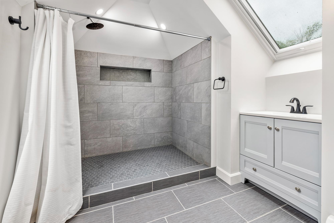
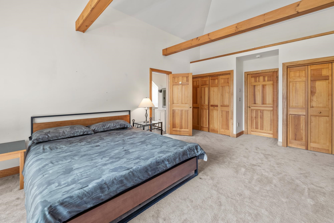
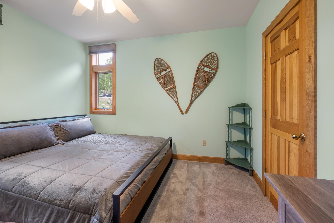
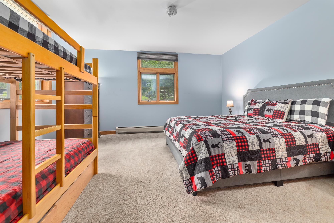
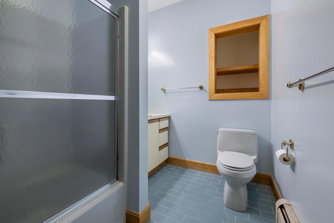
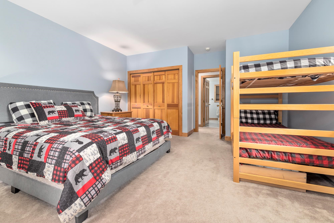
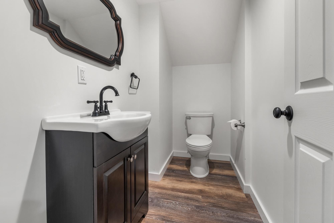
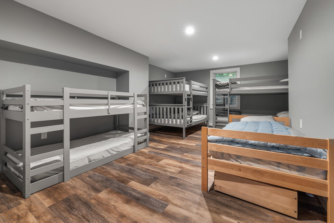
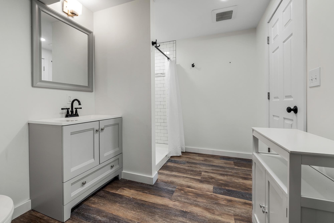
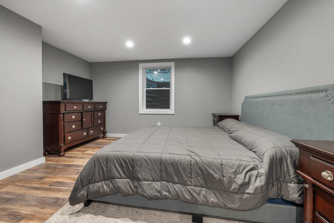
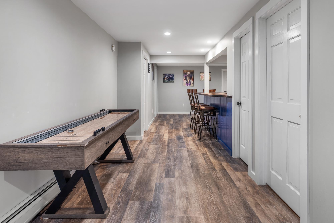
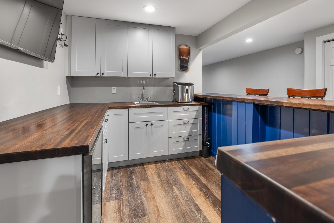
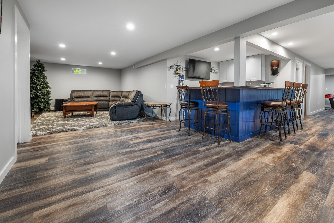
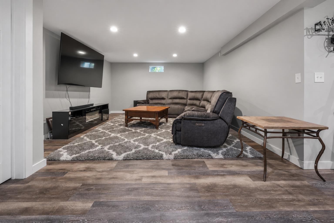
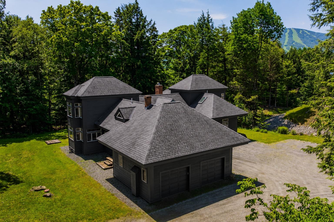
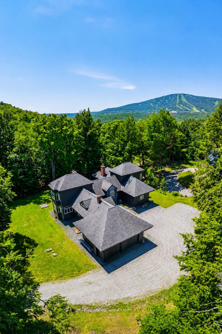
Expansive Stratton Mountain Resort Residence with exceptional floor plan and renovation! Featuring an upscale redesign of two top floor primary suite bathrooms, updated kitchen and expanded finished lower level, this home is ready for mountain living and endless entertaining! Designed with multiple gathering rooms and fireplaces, you'll enjoy apres ski with and an incredible open floor plan. Game rooms, bar, 2 fireplaces and outdoor patio. Interesting architectural features with curved staircase, high ceilings, and light filled spaces. The gourmet kitchen opens to a grand dining room where you can host large dinners on winter weekends and holidays and during those summer golf and hiking excursions. Well designed for large groups, multiple or extended families with 6 bedrooms, 5.5 baths. Custom ski room, attached garage, and Stratton Resort winter shuttle that picks you up at your driveway and delivers you to the Base and Village. Enjoy the use of the Stratton Sports Center and Stratton's 36 hole golf course. This is one of High Meadow's iconic Resort residences with the updated features you look for in your Vermont Mountain Escape. This is a home for all seasons and the Vermont lifestyle you are looking for! Showings Begin Friday, July10th.
Details
| MLS # | 5098800 |
|---|---|
| Listing Type | For Sale |
| Style | House |
| Sub-Type | Resale |
| Status | (10) Active - Active |
| Year | 1988 |
| Days On Site | 45 |
| Listing Provided By | Wohler Realty Group | Kim Morgan-Wohler |
Features
| Bed(s) | 6 |
|---|---|
| Bath(s) | 6 Total |
| Garage | 1 |
| Basement | Y |
| Story(s) | 2 |
| Zoning | Residential |
| Acreage | 1.00 |
Interior
| Rooms Total | 12 |
|---|---|
| Cooling | None |
| Heating | Propane, Baseboard |
Exterior
| Roof | Asphalt Shingle |
|---|---|
| Construction Materials | Wood Frame, Wood Siding |
| Foundation Details | Concrete |
| Lot Features | Deed Restricted, Level, Ski Area, Subdivided, Mountain, Near Golf Course, Near Skiing, Neighborhood |
Parking
| Garage Yes / No | Yes |
|---|---|
| Parking Features | Driveway, Garage, Attached |
Utilities
| Utilities | Cable Available, Propane, Phone Available, Phone |
|---|---|
| Electric | 220 Volts |
| Sewer | Public Sewer |
Taxes
| Tax Annual Amount | 15474.48 |
|---|---|
| Tax Year | 2025 |
Area Information
| State | VT |
|---|---|
| County | Bennington |
| City | Winhall |
| Zip Code | 05340 |
| Area | VT Bennington |
| Community Name | High Meadow |
| School District | Choice |
| Elementary School | Choice |
| High School | Choice |
| Listing VS Median (in High Meadow) | |
Price: $1,599,000 low | high Med: $0 On site: 45 low | high Med: | |
Market Activity 05340
Request a showing
Request a showing
_20230518140439.png)
Copyright 2026 PrimeMLS. All rights reserved. This information is deemed reliable, but not guaranteed. The data relating to real estate displayed on this Site comes in part from the IDX Program of PrimeMLS. The information being provided is for consumers’ personal, non-commercial use and may not be used for any purpose other than to identify prospective properties consumers may be interested in purchasing.
Contact
Learn More About This Property

| State | VT |
|---|---|
| County | Bennington |
| City | Winhall |
| Zip Code | 05340 |
| Area | VT Bennington |
| Community Name | High Meadow |
| School District | Choice |
| Elementary School | Choice |
| High School | Choice |
| Listing VS Median (in High Meadow) | |
Price: $1,599,000 low | high Med: $0 On site: 45 low | high Med: | |
 | $1,225,000153 High Meadow RoadWinhall, VT 05340 |
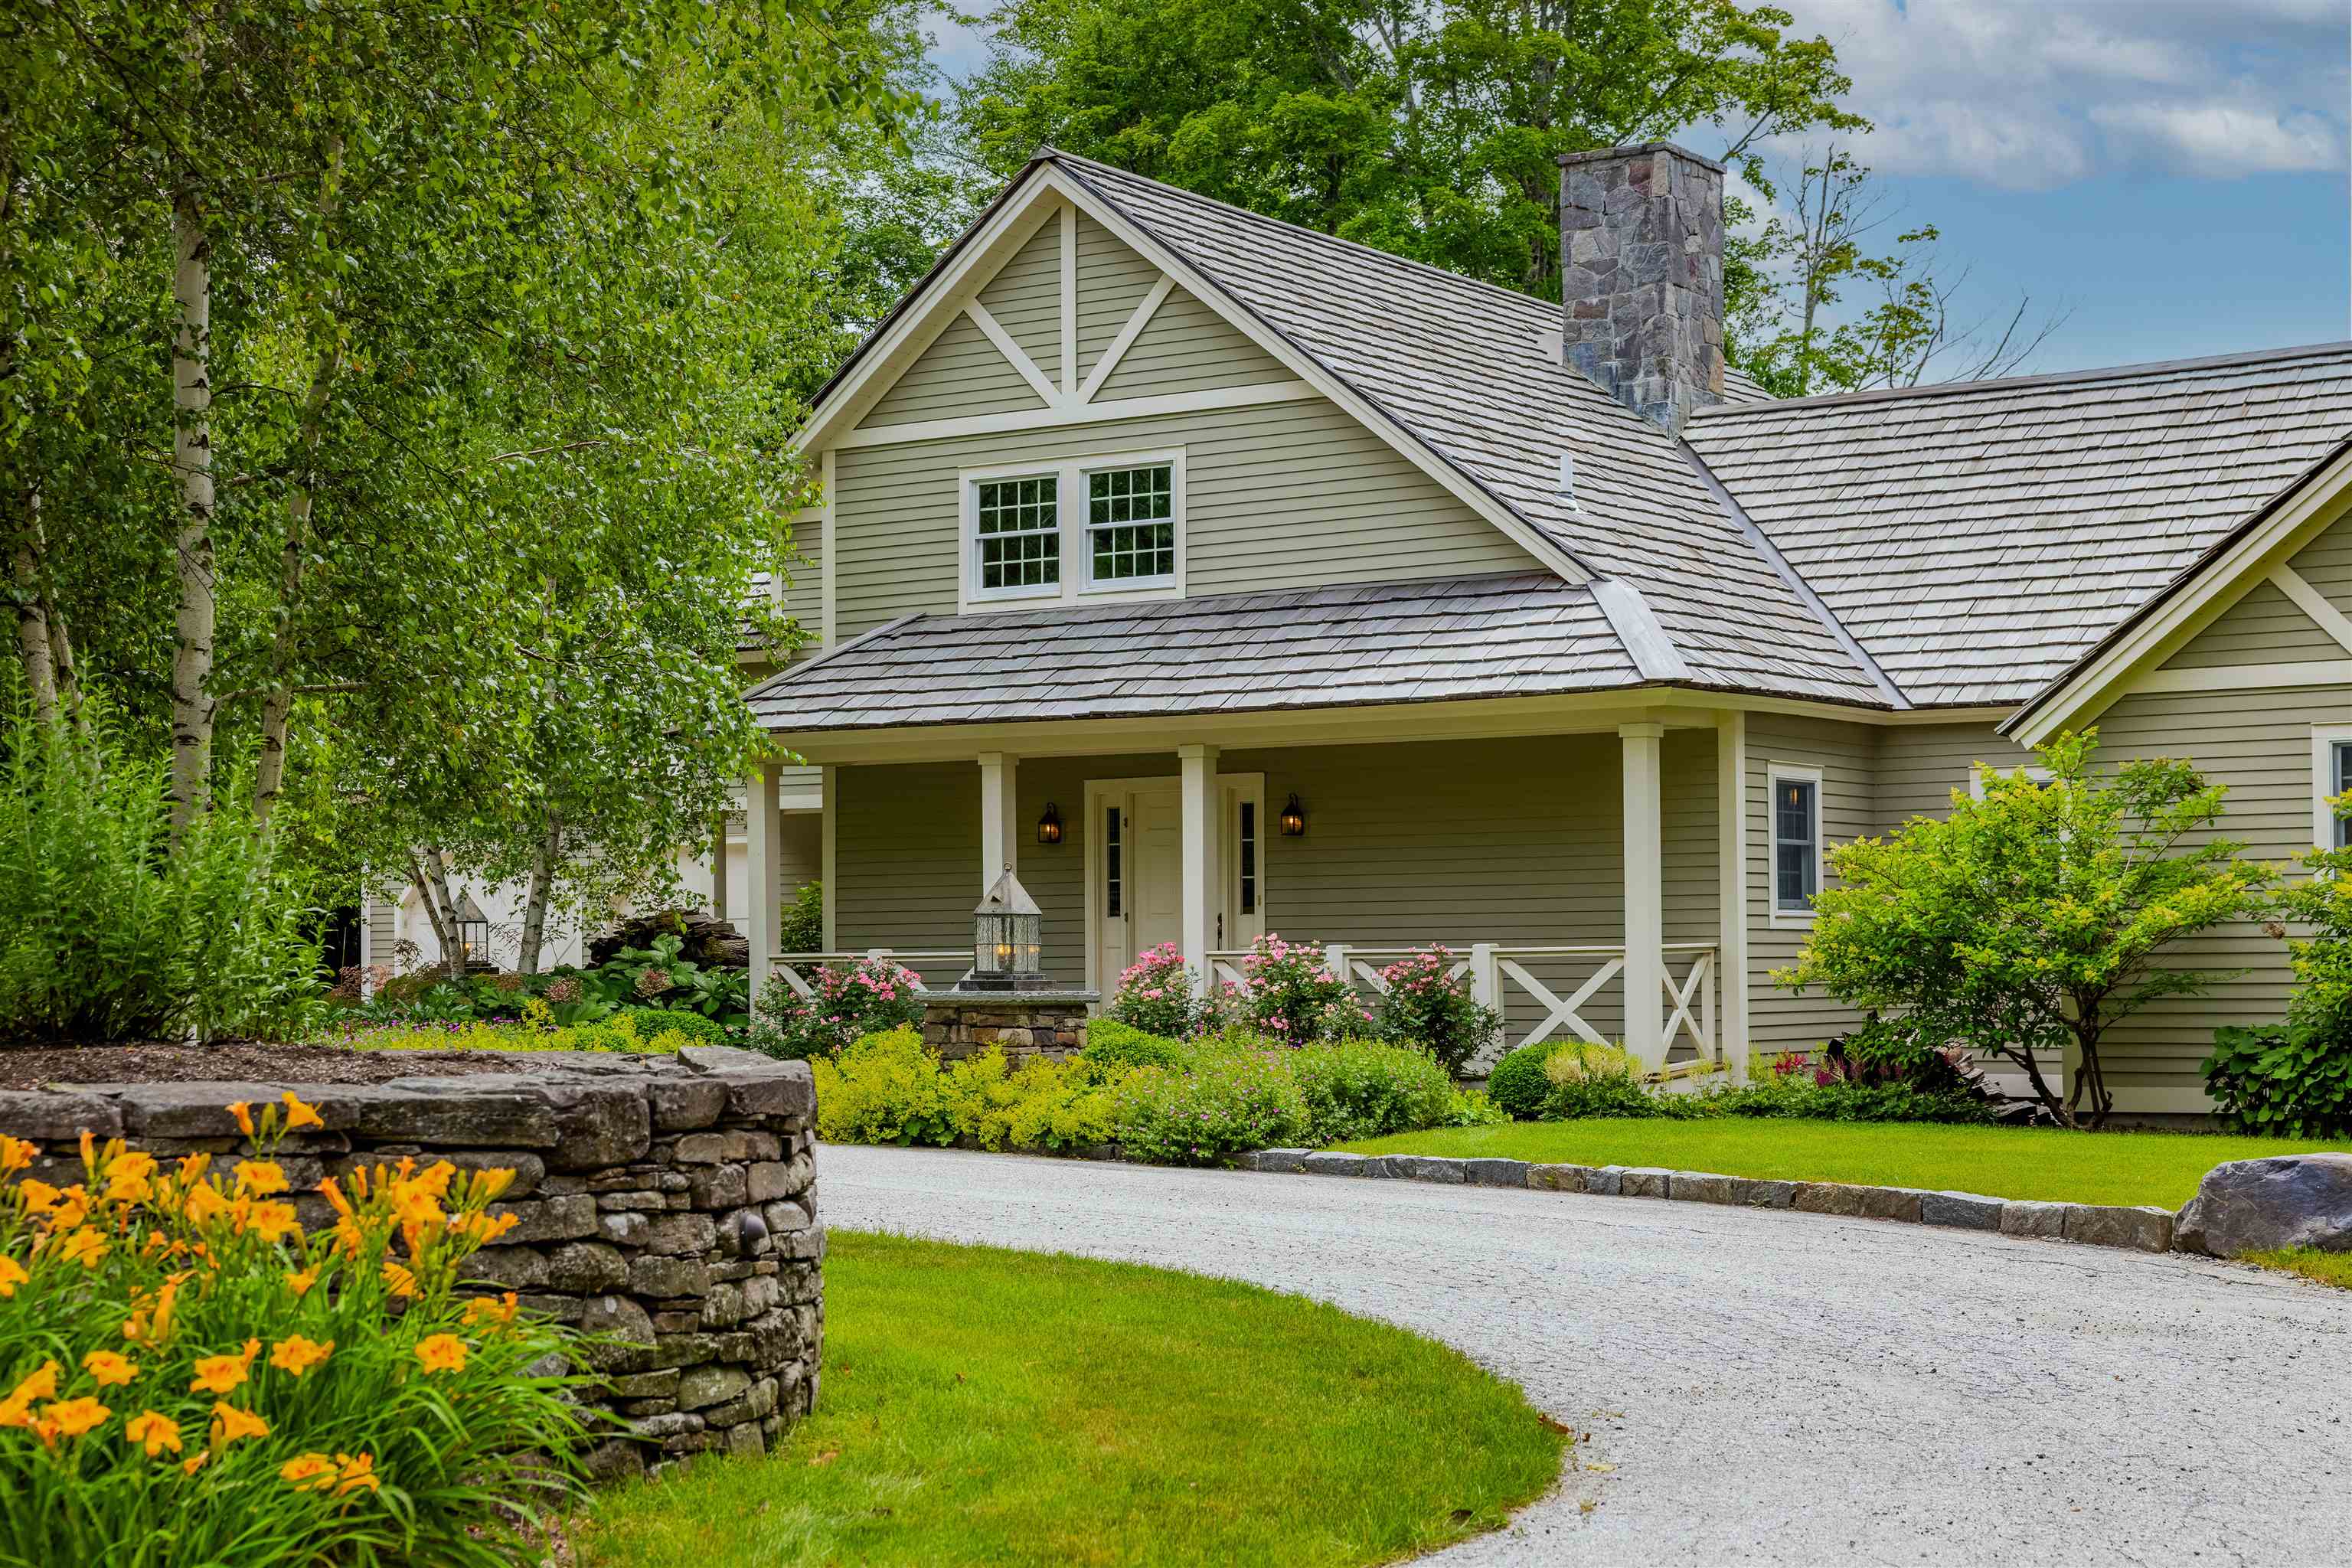 | $2,350,0006 Sunset Ridge RoadWinhall, VT 05340 |
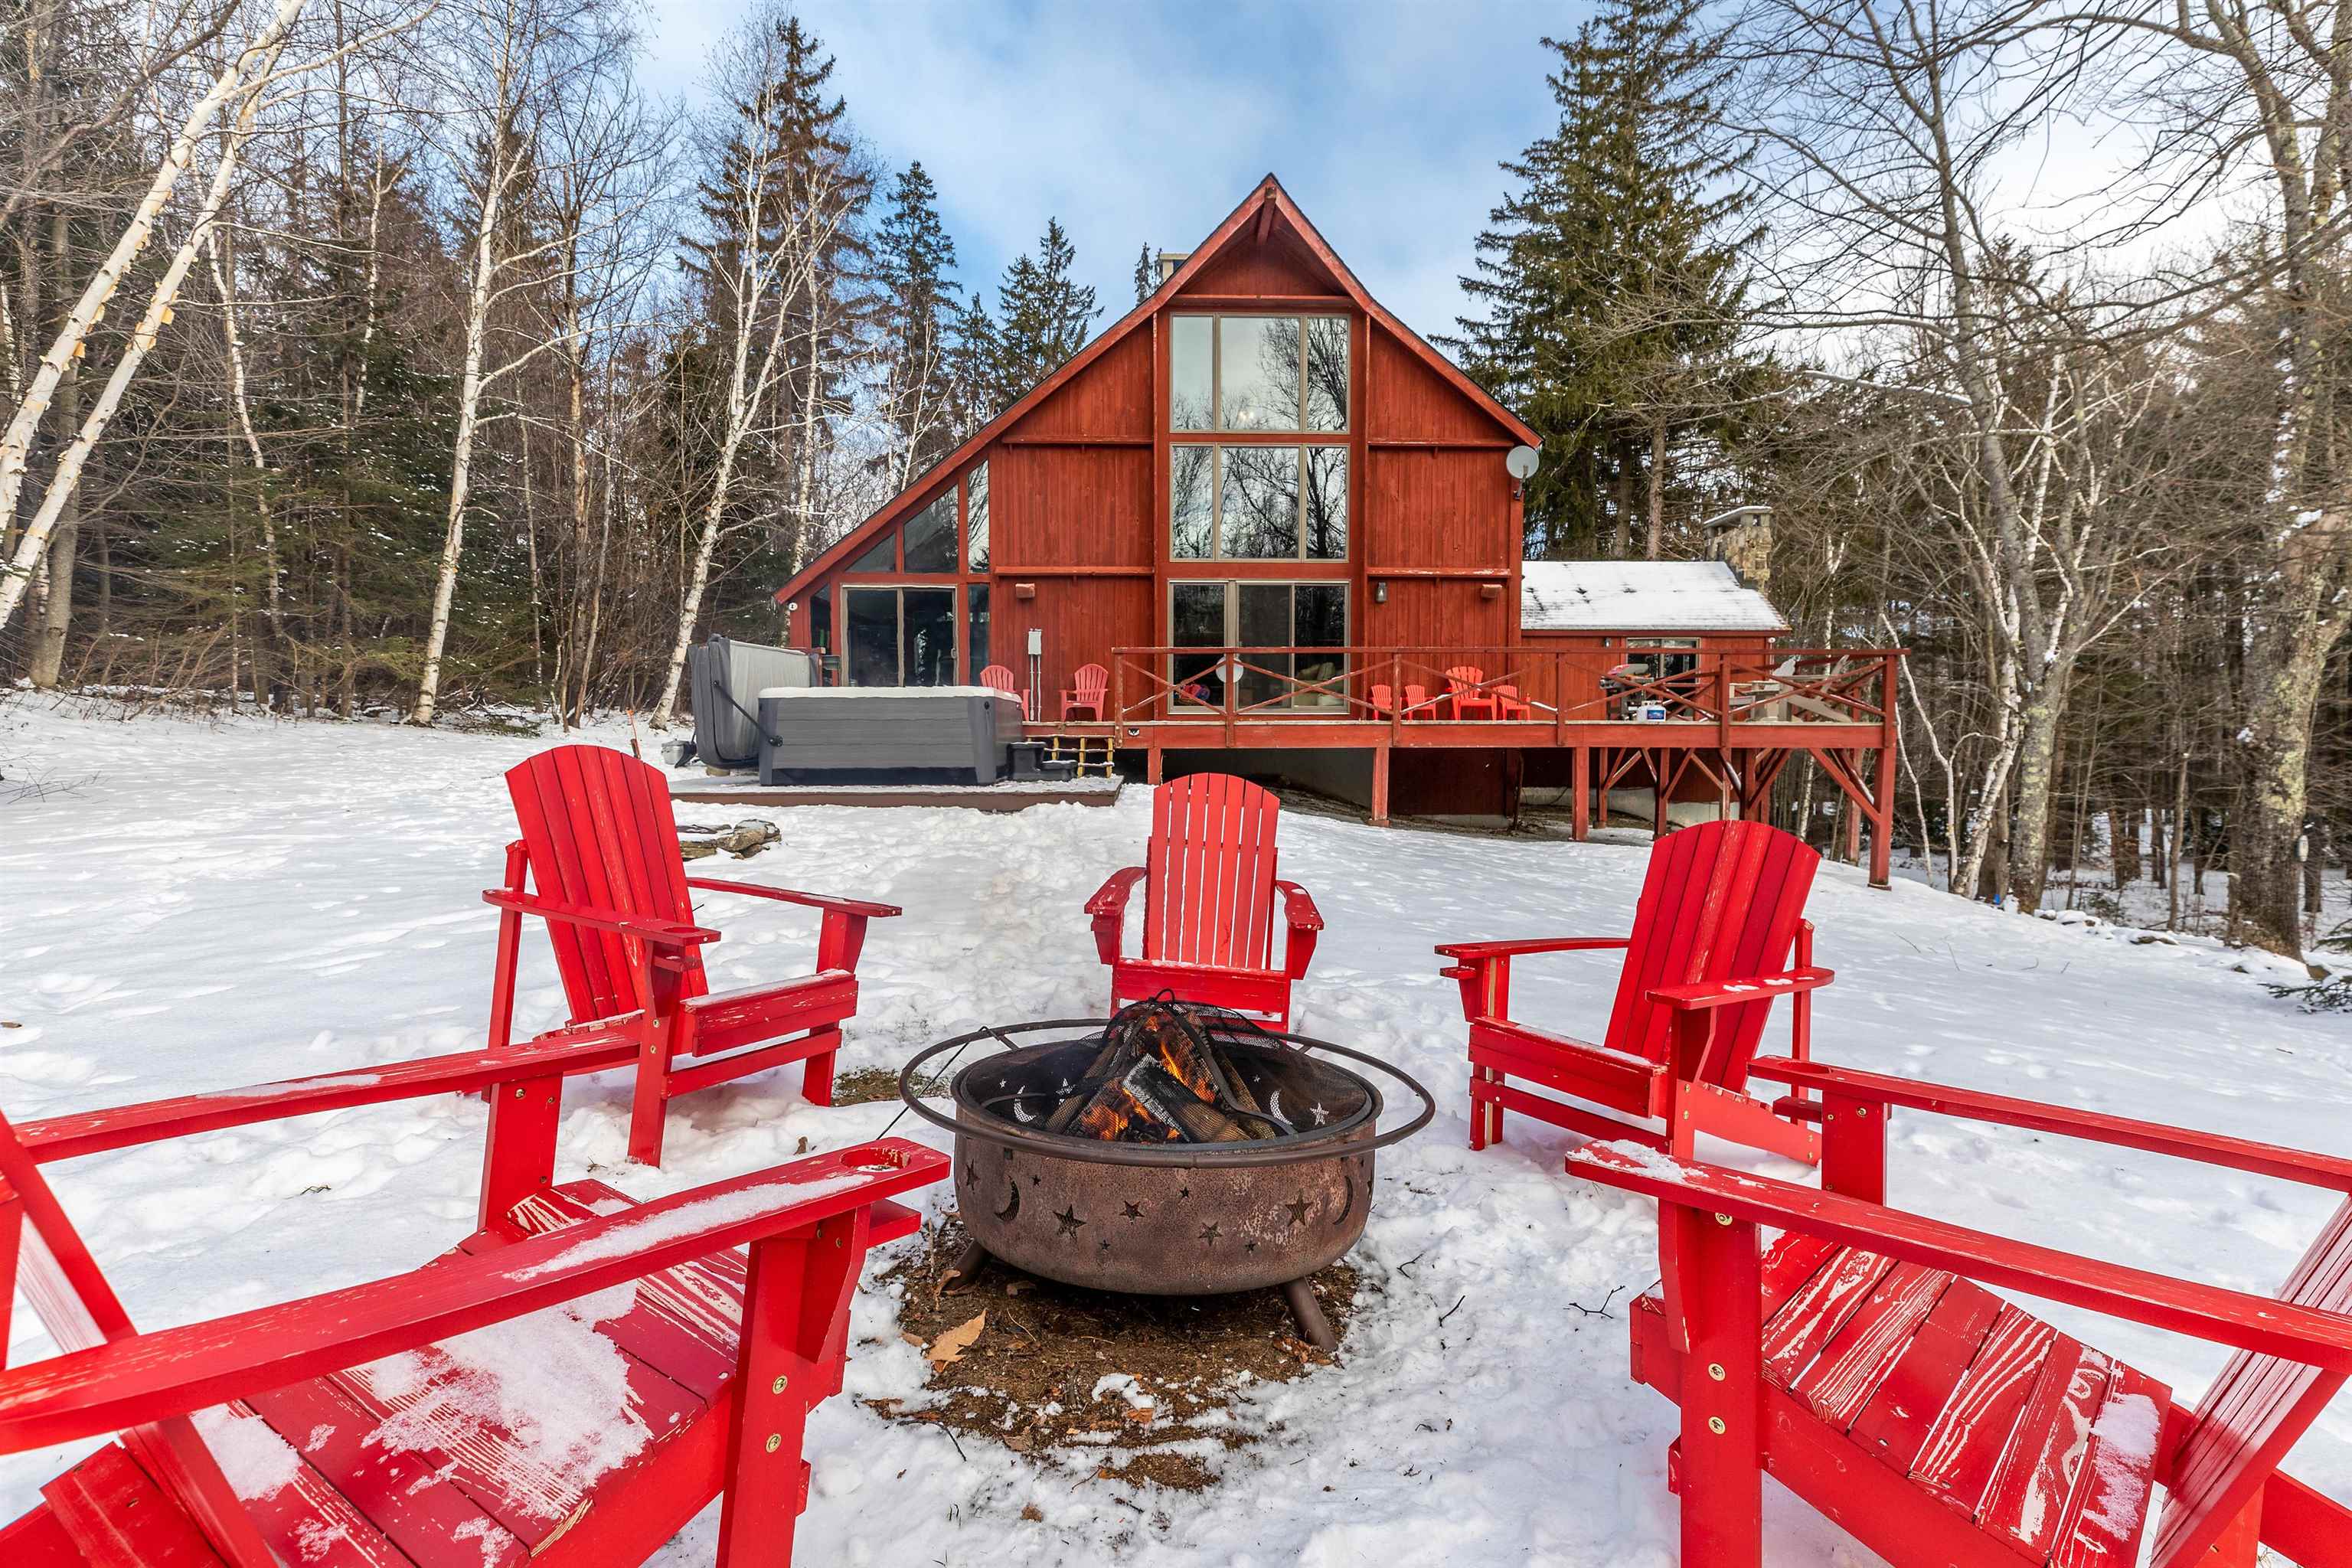 | $1,399,999121 High Meadow RoadWinhall, VT 05340 |